

For SaleSingle Family ResidencePending
200 Brightwaters Boulevard NE
St Petersburg, FL 33704
$4,500,000
27 Days On Site
- 3Beds
- 4Baths3 full, 1 half
- 3,786Sq Ft
- $1,189Per Sq Ft
- 0.42Acres
- 2010Built
- Subdivision
- Snell Isle Brightwaters Sec 1 Rep
- County
- Pinellas
- MLS®
- TB8558468
Overview
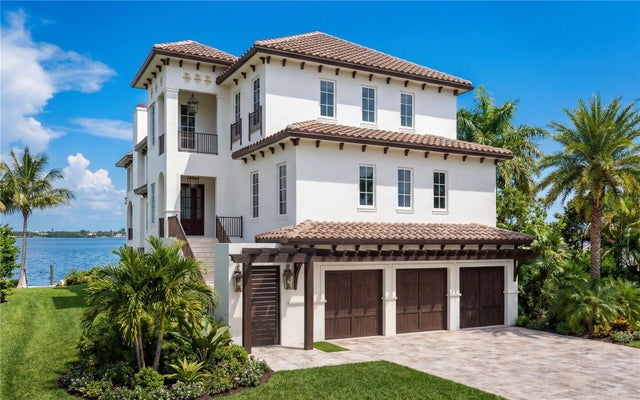
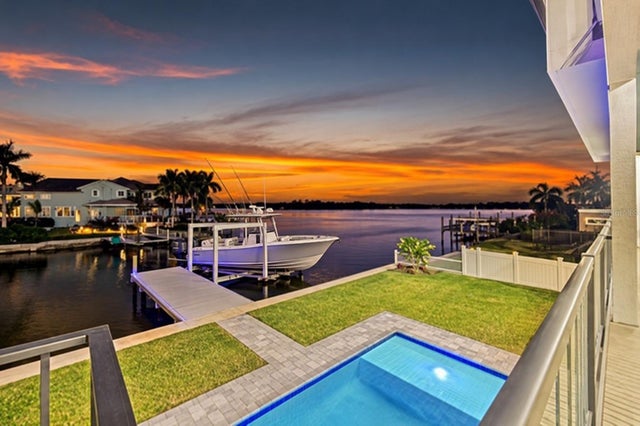
Discover refined waterfront living at 200 Brightwaters Boulevard NE, an exceptional custom-built residence in coveted Snell Isle. Meticulously crafted by its original owners, this LEED Certified Silver-Level home blends timeless architecture, refined finishes, and modern luxury in one of St. Petersburg’s most desirable neighborhoods. The expansive family room showcases exquisite custom millwork, architectural joist beams, and a striking wood or gas-burning limestone fireplace. French doors open to the front porch, capturing beautiful water views and the downtown skyline. The chef’s kitchen features a 12-foot island, handmade Italian ILVE commercial-grade range, new Sub-Zero refrigerator, Wolf warming drawer, and a separate butler’s pantry with additional refrigeration, generous storage, and a laundry nook. Designed for exceptional entertaining, the private outdoor oasis offers a saltwater self-cleaning pool, heated spa, covered dining terrace, and fully equipped outdoor kitchen with two grilling stations, all surrounded by lush landscaping for privacy. The main-level primary suite is a tranquil retreat with custom millwork, a morning bar, an expansive organized walk-in closet, and a luxurious en-suite bath featuring a floor-to-ceiling walk-in shower. Upstairs, a media room, bonus space ideal for a fitness studio or gaming lounge, and a wet bar with sink, microwave, and refrigerator enhance the home’s versatility. Two additional bedrooms feature walk-in closets, including one private en-suite and a second bedroom with a full bath across the hall. Both enjoy access to the upper veranda, showcasing captivating downtown skyline views. A deeded deep-water dock with two spacious boat slips and power and water hookups completes this exceptional waterfront offering along protected Coffee Pot Bayou. Enjoy effortless access to downtown St. Petersburg’s acclaimed dining, arts, entertainment, and cultural attractions, just a short walk, bike ride, or golf cart ride away. A rare combination of sustainable design, resort style outdoor living, and premier boating access, this Snell Isle sanctuary embodies the best of St. Petersburg waterfront luxury.
Listing Snapshot
- Price
- $4,500,000
- Days On Site
- 27 Days
- Bedrooms
- 3
- Inside Area (SqFt)
- 3,786 sqft
- Total Baths
- 4
- Full Baths
- 3
- Partial Baths
- 1
- Lot Size
- 0.42 Acres
- Year Built
- 2010
- MLS® Number
- TB8558468
- Status
- Pending
- Property Tax
- $30,827.51 (2025)
- HOA/Condo/Coop Fees
- N/A
- Sq Ft Source
- Public Records
Property Details
General Features
15 items
- Acres
- 0.42
- Attached Garage
- Yes
- Direction Faces
- South
- Foundation
- Slab
- Garage
- Yes
- Garage Spaces
- 3
- Levels
- Two
- Number Of Stories
- 2
- Parking
- Driveway, Garage Faces Rear, On Street, Attached
- Property Sub Type
- Single Family Residence
- Sewer
- Public Sewer
- SqFt Total
- 5,904
- Style
- Custom
- Utilities
- Natural Gas Available, Cable Available, Electricity Connected, Natural Gas Connected, Phone Available, Sewer Connected, Water Connected
- Water Source
- Private
Interior Features
18 items
- Appliances
- Bar Fridge, Convection Oven, Cooktop, Dishwasher, Disposal, Dryer, Electric Water Heater, Exhaust Fan, Gas Cooktop, Ice Maker, Microwave, Range, Range Hood, Refrigerator, Trash Compactor, Washer
- Cooling
- Central Air, Zoned
- Fireplace
- Yes
- Fireplace Features
- Electric, Gas, Living Room, Stone, Wood Burning
- Flooring
- Carpet, Concrete, Wood
- Furnished
- Unfurnished
- Heating
- Central, Electric
- Interior
- Built-in Features, Cathedral Ceiling(s), High Ceilings, Open Floorplan, Walk-In Closet(s)
- Laundry Features
- In Kitchen
- Spa
- Yes
- Window Features
- Window Coverings, Window Treatments
Rooms
| Room | Dimensions | Level | Features |
|---|---|---|---|
| Bedroom 2 | 20x11 | Second | |
| Bedroom 3 | 20x12 | Second | |
| Bonus Room | 25x17 | Second | |
| Great Room | 40x23 | First | |
| Kitchen | 19x16 | First | |
| Master Bedroom | 18x14 | First | Ceiling Fan(s), Double Vanity, Granite Counters |
| Office | 13x11 | First |
Exterior Features
15 items
- Construction Details
- Stone, Stucco
- Exterior
- Balcony, Courtyard, Lighting, Outdoor Grill, Outdoor Kitchen, Rain Gutters, Dock
- Fencing
- Other
- Lot Features
- Corner Lot, Landscaped, Waterfront
- Patio And Porch
- Covered, Rear Porch
- Pool Features
- In Ground, Gunite, Private
- Private Pool
- Yes
- Roof
- Tile
- Spa
- Yes
- Spa Features
- Heated, In Ground
- View
- Water
- Waterfront
- Yes
- Waterfront Features
- COFFEE POT BAYOU
- Waterview
- Water
- Windows/Doors
- Window Coverings, Window Treatments
Community Features
4 items
- MLS Area
- 33704 - St Pete/Euclid
- Township
- 31
- Financing Terms Available
- Cash, Conventional
- Roads
- Asphalt
Location
200 Brightwaters Boulevard NE, St Petersburg, FL 33704 · 33704 - St Pete/Euclid


Neighborhood & Commute
ZIP Code 33704
- Median household income
- $107,985
- Income per person
- $73,235
- Households
- 8,101
- Average household size
- 2.08
- Median age
- 48.2
Source: Walk Score.
Disclosure: Community information and market data powered by Constellation Data Labs. Information is deemed reliable but not guaranteed.
Schools
- Elementary School
- North Shore Elementary-PN
- Middle School
- John Hopkins Middle-PN
- High School
- St. Petersburg High-PN
Price & Status History
- Listing updated with changes from the MLS®
- Status changed to Pending
- Listing first seen on site
Friends & Family
Similar Homes
For sale in St Petersburg, single family residence, within 20% of this price.
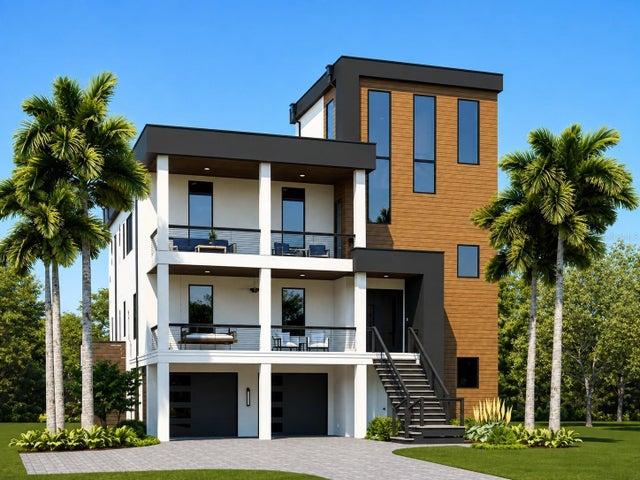
 $4,500,000Single Family Residence For SaleActive5Beds6Total Baths5,234Sqft1341 MONTEREY BOULEVARD NEST PETERSBURG, FL 33704SNELL ISLE SHORES ADD Subdivision
 New Listing · 3 weeks on site$4,499,812Single Family Residence For SaleActive5Beds5Total Baths5,428Sqft1835 BAYOU GRANDE BOULEVARD NEST PETERSBURG, FL 33703SHORE ACRES EDGEWATER SEC BLKS 17 & 18 Subdivision
 $4,533,900Single Family Residence For SaleActive4Beds6Total Baths4,376Sqft6100 BAHAMA SHORES DRIVE SST PETERSBURG, FL 33705BAHAMA BEACH REP Subdivision
 $4,539,000Single Family Residence For SaleActive5Beds7Total Baths5,812Sqft2121 BAYOU GRANDE BOULEVARD NEST PETERSBURG, FL 33703SHORE ACRES EDGEWATER SEC Subdivision