

For SaleSingle Family ResidenceActive
4806 Peridia Boulevard E
Bradenton, FL 34203
$610,000
31 Days On Site
- 3Beds
- 3Baths2 full, 1 half
- 2,683Sq Ft
- $227Per Sq Ft
- 0.27Acres
- 1990Built
- Subdivision
- Peridia Unit Four
- County
- Manatee
- MLS®
- TB8557657
Overview
Imagine your morning coffee on the lanai, the pool shimmering in front of you and golfers teeing off on the 8th hole. This 3-bedroom, 2.5-bath pool and spa home offers 2,683 sq ft of beautifully updated living space with a floor plan that truly works for the way you live. The open, flowing layout connects the kitchen and living areas, so you’re always part of the conversation, and the golf course views follow you through the home. It includes a spacious den/office that easily fits a full bedroom set, giving you a true 4th bedroom option for guests, family or a home office. The modern kitchen has quartz countertops and stainless steel appliances and is ready for everything from quick weeknight dinners to holiday gatherings. Tile flows throughout nearly the entire home. The thoughtfully designed split floor plan gives the primary suite its own private retreat, while the secondary bedrooms and den sit on the opposite side of the house. Everyone gets their own space, which is ideal for visiting family, overnight guests or working from home in peace. The inside laundry room and 2-car garage add everyday convenience. Outside, the screened lanai, covered patio, heated pool and spa, and poolside wet bar make this a natural place to entertain or simply unwind. The panoramic picture-window enclosure keeps the golf course views wide open. The home has been lovingly cared for. In 2021, the interior and exterior were fully repainted, and the pool and spa were refinished with a new heat pump, pump, controls and light. Also in 2021, the home received a new front door, all-new custom blinds, an updated shower in the 2nd bath, a new A/C and a reverse osmosis system for the kitchen sink and refrigerator water dispenser. The Dream Deck pool deck and a retractable sunshade with lights were added in 2022. The home is masonry construction with a concrete tile roof and sits in Flood Zone X. A paver driveway and lush landscaping welcome you home. This home is truly move-in ready! Life in Peridia is all about community: an 18-hole executive golf course, tennis and pickleball, a pro shop, a clubhouse and restaurant, and a resort-style pool with a Tiki bar. Neighbors gather for mah-jongg, card games, book clubs, water aerobics and holiday parties. You’re minutes from UTC Mall, dining, SRQ airport and hospitals, and a short drive to the beaches of Siesta Key and Anna Maria Island. Come see the view for yourself!
Listing Snapshot
- Price
- $610,000
- Days On Site
- 31 Days
- Bedrooms
- 3
- Inside Area (SqFt)
- 2,683 sqft
- Total Baths
- 3
- Full Baths
- 2
- Partial Baths
- 1
- Lot Size
- 0.27 Acres
- Year Built
- 1990
- MLS® Number
- TB8557657
- Status
- Active
- Property Tax
- $6,912 (2025)
- HOA/Condo/Coop Fees
- $312.67 monthly
- Sq Ft Source
- Public Records
Property Details
General Features
17 items
- Acres
- 0.27
- Attached Garage
- Yes
- Direction Faces
- East
- Foundation
- Block
- Garage
- Yes
- Garage Spaces
- 2
- Levels
- One
- Number Of Stories
- 1
- Parking
- Attached
- Pets
- Cats OK, Dogs OK, Yes
- Property Sub Type
- Single Family Residence
- Sewer
- Public Sewer
- SqFt Total
- 3,462
- Style
- Ranch
- Utilities
- Cable Available, Electricity Connected, Sewer Connected, Water Connected
- Water Source
- Public
- Zoning
- PDR
Interior Features
19 items
- Appliances
- Dishwasher, Disposal, Dryer, Electric Water Heater, Range, Refrigerator, Washer
- Cooling
- Central Air
- Fireplace
- Yes
- Fireplace Features
- Wood Burning
- Flooring
- Carpet, Tile
- Furnished
- Negotiable
- Heating
- Central, Electric
- Interior
- Coffered Ceiling(s), Crown Molding, Eat-in Kitchen, High Ceilings, Open Floorplan, Stone Counters, Walk-In Closet(s)
- Laundry Features
- Inside, Laundry Room, Sink
- Spa
- Yes
- Window Features
- Window Coverings, Blinds, Window Treatments
Rooms
| Room | Dimensions | Level | Features |
|---|---|---|---|
| Bedroom 1 | 16x11 | First | |
| Bedroom 2 | 13x12 | First | |
| Den | 16x12 | First | |
| Family Room | 19x16 | First | |
| Kitchen | 15x18 | First | Kitchen Island, Pantry |
| Living Room | 15x24 | First | Ceiling Fan(s) |
| Master Bathroom | 15x10 | First | Double Vanity |
| Master Bedroom | 31x13 | First |
Exterior Features
12 items
- Construction Details
- Block, Stucco
- Exterior
- Awning(s), Lighting, Private Yard, Rain Gutters
- Lot Features
- Landscaped, Level, Near Golf Course, Private, Paved
- Patio And Porch
- Covered, Patio, Screened
- Pool Features
- In Ground, Gunite, Heated, Screen Enclosure, Solar Heat, Private
- Private Pool
- Yes
- Roof
- Tile
- Spa
- Yes
- Spa Features
- Heated, In Ground
- View
- Golf Course, Water
- Waterview
- Golf Course, Water
- Windows/Doors
- Window Coverings, Blinds, Window Treatments
Community Features
7 items
- Association Amenities
- Basketball Court, Cable TV, Clubhouse, Golf Course, Pool, RV/Boat Storage, Tennis Court(s)
- Association Fee
- $938.0
- Association Fee Frequency
- Quarterly
- Community Features
- Clubhouse, Pool, Restaurant, Sidewalks, Tennis Court(s)
- MLS Area
- 34203 - Bradenton/Braden River/Lakewood Rch
- Township
- 35
- Roads
- Asphalt
Location
4806 Peridia Boulevard E, Bradenton, FL 34203 · 34203 - Bradenton/Braden River/Lakewood Rch


Neighborhood & Commute
ZIP Code 34203
- Median household income
- $69,706
- Income per person
- $40,022
- Households
- 17,048
- Average household size
- 2.37
- Median age
- 48.4
Source: Walk Score.
Disclosure: Community information and market data powered by Constellation Data Labs. Information is deemed reliable but not guaranteed.
Schools
- Elementary School
- William H. Bashaw Elementary
- Middle School
- Braden River Middle
- High School
- Braden River High
Price & Status History
- Listing updated with changes from the MLS®
- Status changed to Active
- Listing first seen on site
Friends & Family
Similar Homes
For sale in Bradenton, single family residence, within 20% of this price.
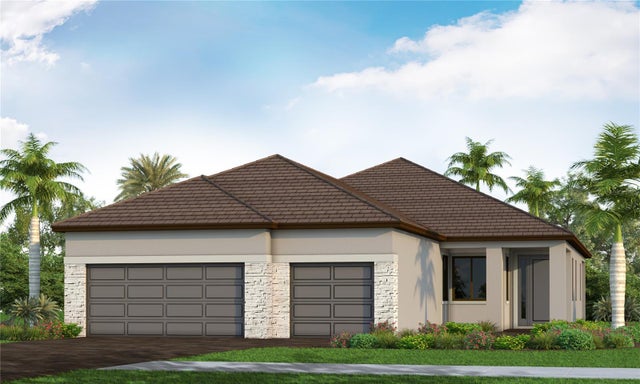 New Listing · a week on site$714,990Single Family Residence For SaleActive3Beds3Total Baths2,379Sqft2011 BAMBOO PALM COVEBRADENTON, FL 34212PALM GROVE AT LAKEWOOD RANCH Subdivision
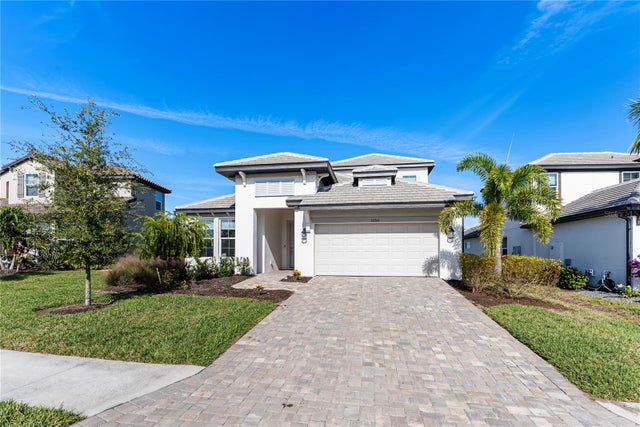 $715,000Single Family Residence For SaleActive5Beds4Total Baths2,939Sqft16743 SERAPHIC TRAILBRADENTON, FL 34211SWEETWATER AT LAKEWOOD RANCH PH I & II Subdivision
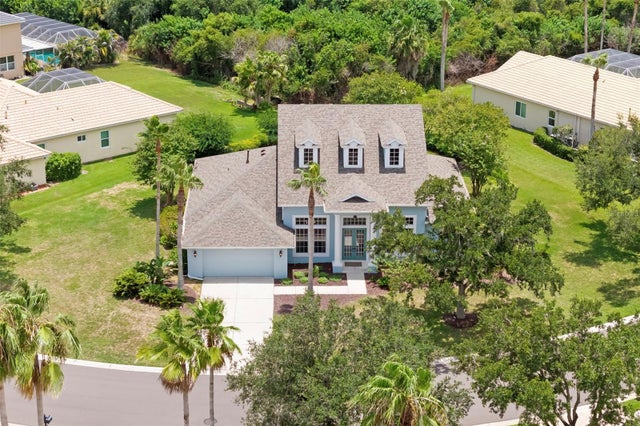 $715,000Single Family Residence For SaleActive4Beds3Total Baths3,172Sqft1111 BRAMBLING COURTBRADENTON, FL 34212GREYHAWK LANDING PH 1 Subdivision
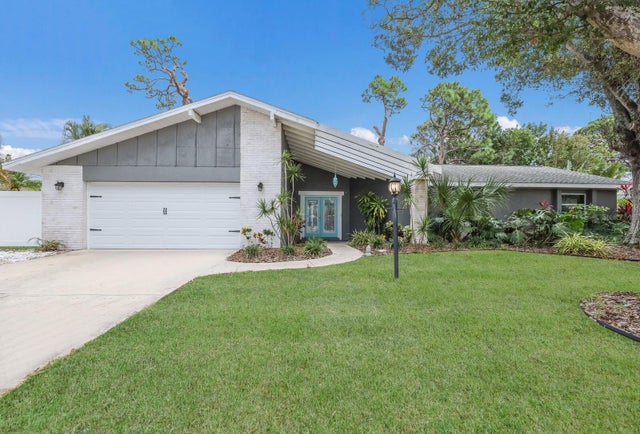 $718,000Single Family Residence For SaleActive3Beds2Total Baths1,886Sqft305 55TH STREET NWBRADENTON, FL 34209HARBOR WOODS Subdivision