

For SaleTownhouseActive
2537 6th Avenue Drive E
Bradenton, FL 34208
$200,000
33 Days On Site
- 2Beds
- 2Baths2 full
- 1,100Sq Ft
- $182Per Sq Ft
- 2024Built
- Subdivision
- City Homes At Cypress Walk
- County
- Manatee
- MLS®
- TB8557604
Overview
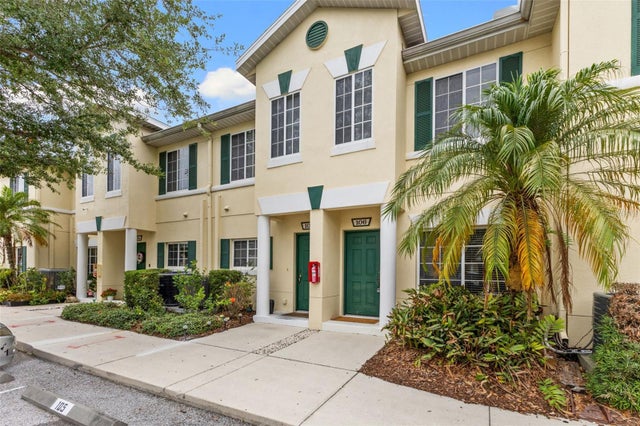
Welcome to 2537 6th Avenue Dr E, a 2-bedroom, 2-bathroom end-unit townhome in Bradenton’s gated City Homes at Cypress Walk community. Built in 2024, this home offers approximately 1,100 square feet of living space in an intimate community of just 29 homes, with four units per building.
The end-unit location provides extra windows, natural light, and only one shared wall. A bedroom and full bathroom on each level offer privacy and flexibility, with the downstairs bedroom easily serving as a guest suite or home office. Upstairs, you’ll find the kitchen, second bedroom and full bath, and a balcony overlooking a pond framed by native Florida landscaping.
Interior features include shaker-style wood cabinets, quartz countertops, stainless steel appliances, and luxury vinyl plank flooring throughout—no carpet. An attached one-car garage adds covered parking and storage, and the home is offered partially furnished.
Enjoy the community pool, with cable and internet included in the HOA fee. Historic downtown Bradenton, the Riverwalk along the Manatee River, local dining, and farmers markets are just minutes away, with convenient access to I-75 and the Gulf beaches.
Schedule your private showing today!
Listing Snapshot
- Price
- $200,000
- Days On Site
- 33 Days
- Bedrooms
- 2
- Inside Area (SqFt)
- 1,100 sqft
- Total Baths
- 2
- Full Baths
- 2
- Partial Baths
- 0
- Lot Size
- N/A
- Year Built
- 2024
- MLS® Number
- TB8557604
- Status
- Active
- Property Tax
- $3,424 (2026)
- HOA/Condo/Coop Fees
- $465 monthly
- Sq Ft Source
- Builder
Property Details
General Features
16 items
- Attached Garage
- Yes
- Direction Faces
- North
- Foundation
- Slab
- Garage
- Yes
- Garage Spaces
- 1
- Levels
- Two
- Number Of Stories
- 2
- Parking
- Covered, Driveway, Garage Door Opener, Attached
- Pets
- Breed Restrictions, Cats OK, Dogs OK, Yes
- Property Sub Type
- Townhouse
- Security
- Security Gate
- Sewer
- Public Sewer
- SqFt Total
- 1,100
- Utilities
- Cable Available, Cable Connected, Electricity Available, Electricity Connected, Sewer Available, Sewer Connected, Underground Utilities, Water Available, Water Connected
- Water Source
- Public
- Zoning
- RSF
Interior Features
11 items
- Appliances
- Dishwasher, Disposal, Dryer, Freezer, Ice Maker, Microwave, Range, Refrigerator, Washer
- Cooling
- Central Air
- Furnished
- Partially
- Heating
- Central
- Interior
- Eat-in Kitchen
- Laundry Features
- Inside, Laundry Closet
- Window Features
- Blinds, Drapes
Rooms
| Room | Dimensions | Level | Features |
|---|---|---|---|
| Bedroom 2 | 11x10 | Second | |
| Great Room | 17x13 | Second | |
| Kitchen | 9x10 | Second | |
| Master Bedroom | 11x10 | First |
Exterior Features
7 items
- Construction Details
- Frame
- Exterior
- Lighting
- Patio And Porch
- Deck, Porch, Rear Porch
- Roof
- Shingle
- View
- Pond, Water, Trees/Woods
- Waterview
- Pond, Water, Trees/Woods
- Windows/Doors
- Blinds, Drapes
Community Features
8 items
- Association Amenities
- Gated, Pool
- Association Fee
- $465.0
- Association Fee Frequency
- Monthly
- Community Features
- Gated, Pool, Sidewalks, Street Lights
- MLS Area
- 34208 - Bradenton/Braden River
- Township
- 34
- Financing Terms Available
- Cash, Conventional, FHA, VA Loan
- Roads
- Asphalt
Location
2537 6th Avenue Drive E, Bradenton, FL 34208 · 34208 - Bradenton/Braden River


Neighborhood & Commute
ZIP Code 34208
- Median household income
- $62,014
- Income per person
- $30,218
- Households
- 17,147
- Average household size
- 2.57
- Median age
- 40.6
Source: Walk Score.
Disclosure: Community information and market data powered by Constellation Data Labs. Information is deemed reliable but not guaranteed.
Schools
- Elementary School
- Manatee Elementary School-MN
- Middle School
- Louise R. Johnson Middle
- High School
- Braden River High
Price & Status History
- Listing updated with changes from the MLS®
- Status changed to Active
- Listing first seen on site
Friends & Family
Similar Homes
For sale in Bradenton, townhouse, within 20% of this price.
 $200,000Townhouse For SaleActive2Beds2Total Baths1,080Sqft4642 SABAL KEY DRIVEBRADENTON, FL 34203SABAL HARBOUR PH I-B Subdivision
 $199,900Townhouse For SaleActive2Beds2Total Baths1,481Sqft3112 VIVIENDA BOULEVARDBRADENTON, FL 34207VIVIENDA AT BRADENTON II Subdivision
 $205,000Townhouse For SaleActive2Beds3Total Baths1,429Sqft335 CAPE HARBOUR LOOP 105BRADENTON, FL 34212THE TWNHMS AT LIGHTHOUSE COVE IV Subdivision
 New Listing · a week on site$209,000Townhouse For SaleActive2Beds3Total Baths1,429Sqft354 CAPE HARBOUR LOOP 106BRADENTON, FL 34212THE TWNHMS AT LIGHTHOUSE COVE V Subdivision