

For SaleSingle Family ResidenceActive
3698 Fantasy Way
Brooksville, FL 34604
$410,000
26 Days On Site
- 4Beds
- 3Baths3 full
- 2,290Sq Ft
- $179Per Sq Ft
- 0.2Acres
- 2017Built
- Subdivision
- Deerfield Estate Ph 5
- County
- Hernando
- MLS®
- TB8557219
Overview
Looking for an ENERGY-EFFICIENT home with plenty of space? Welcome to this 4-bedroom, 3-bathroom home with a PRIVATE OFFICE, 3-CAR GARAGE, and over 2,200 square feet of living space in Brooksville, Florida. One of the biggest highlights of this home is the SOLAR POWER SYSTEM, helping keep the combined monthly solar and electric costs below $175! As you enter the home, you'll appreciate the spacious TRIPLE-SPLIT FLOOR PLAN and the open living and dining areas offer plenty of room for entertaining. The private office or flex space features a custom barn door, perfect for working from home or creating a hobby room. The primary suite offers two walk-in closets and an ensuite bathroom with separate vanities and a walk-in shower. Two guest bedrooms feature built-in closets and share a nearby bathroom with convenient access to the back porch. At the heart of the home is the kitchen, which overlooks the living area and offers an additional eat-in dining space for everyday meals. Step outside to the COVERED, SCREENED-IN BACK PORCH overlooking the fully fenced backyard. The oversized 3-CAR GARAGE offers plenty of room for vehicles, storage, or a workshop area. Conveniently located just minutes from the SUNCOAST PARKWAY for easy commuting toward Tampa and close to the shopping, restaurants, and everyday conveniences along Cortez Boulevard. If you're looking for a spacious home with ENERGY SAVINGS, a functional floor plan, and a convenient Brooksville location, this one deserves a look!
Listing Snapshot
- Price
- $410,000
- Days On Site
- 26 Days
- Bedrooms
- 4
- Inside Area (SqFt)
- 2,290 sqft
- Total Baths
- 3
- Full Baths
- 3
- Partial Baths
- 0
- Lot Size
- 0.2 Acres
- Year Built
- 2017
- MLS® Number
- TB8557219
- Status
- Active
- Property Tax
- $3,649.41 (2025)
- HOA/Condo/Coop Fees
- $43.33 monthly
- Sq Ft Source
- Public Records
Property Details
General Features
17 items
- Acres
- 0.2
- Attached Garage
- Yes
- Direction Faces
- West
- Energy Features
- Solar
- Foundation
- Slab
- Garage
- Yes
- Garage Spaces
- 3
- Levels
- One
- Number Of Stories
- 1
- Parking
- Attached
- Pets
- Yes
- Property Sub Type
- Single Family Residence
- Sewer
- Public Sewer
- SqFt Total
- 3,283
- Utilities
- Electricity Connected, Sewer Connected, Water Connected
- Water Source
- Public
- Zoning
- PDP(SF)
Interior Features
22 items
- Appliances
- Dishwasher, Dryer, Range, Refrigerator
- Cooling
- Central Air
- Fireplace
- Yes
- Fireplace Features
- Electric, Living Room
- Flooring
- Carpet, Laminate, Tile
- Furnished
- Unfurnished
- Heating
- Central, Electric
- Interior
- Eat-in Kitchen, Open Floorplan, Walk-In Closet(s)
- Laundry Features
- Electric Dryer Hookup, Inside, Laundry Room
- Window Features
- Double Pane Windows
Rooms
| Room | Dimensions | Level | Features |
|---|---|---|---|
| Bathroom 1 | 5x8 | First | |
| Bathroom 2 | 10.11x7.6 | First | Double Vanity |
| Bedroom 1 | 10.7x11.7 | First | Ceiling Fan(s) |
| Bedroom 2 | 10.7x11 | First | |
| Bedroom 3 | 10.5x11 | First | Ceiling Fan(s) |
| Dining Room | 12x10.8 | First | |
| Kitchen | 11.6x12.9 | First | |
| Laundry | 6.1x10.3 | First | |
| Living Room | 23.11x18.3 | First | Ceiling Fan(s) |
| Master Bathroom | 12.1x10 | First | Double Vanity |
| Master Bedroom | 12.1x22.8 | First | Ceiling Fan(s) |
| Office | 12.7x12.1 | First | Ceiling Fan(s) |
Exterior Features
7 items
- Construction Details
- Block, Stucco
- Exterior
- Rain Gutters
- Fencing
- Vinyl
- Lot Features
- Cleared, Level, Paved
- Patio And Porch
- Covered, Rear Porch, Screened
- Roof
- Shingle
- Windows/Doors
- Double Pane Windows
Community Features
8 items
- Association Amenities
- Basketball Court, Clubhouse, Fitness Center, Playground, Pool, Tennis Court(s)
- Association Fee
- $130.0
- Association Fee Frequency
- Quarterly
- Community Features
- Clubhouse, Fitness Center, Playground, Pool, Tennis Court(s)
- MLS Area
- 34604 - Brooksville/Masaryktown/Spring Hill
- Township
- 23S
- Financing Terms Available
- Cash, Conventional, FHA, VA Loan
- Roads
- Asphalt
Location
3698 Fantasy Way, Brooksville, FL 34604 · 34604 - Brooksville/Masaryktown/Spring Hill


Neighborhood & Commute
ZIP Code 34604
- Median household income
- $72,757
- Income per person
- $37,146
- Households
- 5,149
- Average household size
- 2.60
- Median age
- 43.5
Source: Walk Score.
Disclosure: Community information and market data powered by Constellation Data Labs. Information is deemed reliable but not guaranteed.
Schools
- Elementary School
- Moton Elementary School
- Middle School
- Powell Middle
- High School
- Natures Coast Technical High School
Price & Status History
- Listing updated with changes from the MLS®
- Price changed to $410,000
- Status changed to Active
- Listing first seen on site
Friends & Family
Similar Homes
For sale in Brooksville, single family residence, within 20% of this price.
 $458,900Single Family Residence For SaleActive4Beds3Total Baths2,265Sqft8393 CHRISTOPHER LANEBROOKSVILLE, FL 34613ROYAL HIGHLANDS Subdivision
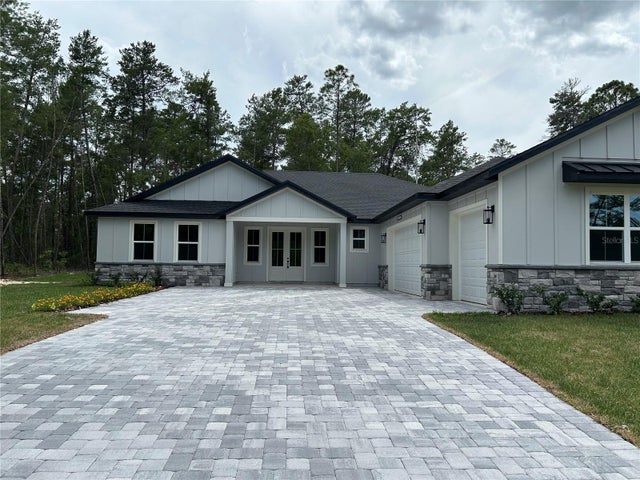 $458,900Single Family Residence For SaleActive4Beds3Total Baths2,265Sqft9085 MANETTA (11359 GODWIT AVE) ROADBROOKSVILLE, FL 34613ROYAL HIGHLANDS Subdivision
 $459,000Single Family Residence For SaleActive2Beds2Total Baths1,951Sqft4926 SOUTHERN VALLEY LOOPBROOKSVILLE, FL 34601SOUTHERN HILLS PLANTATION Subdivision
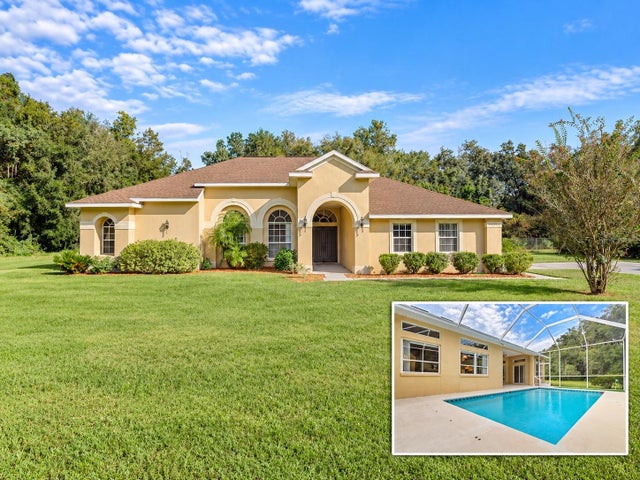 $459,000Single Family Residence For SaleActive3Beds2Total Baths2,092Sqft24051 MARTIN DRIVEBROOKSVILLE, FL 34601DOGWOOD ESTATE PH III Subdivision