

For SaleSingle Family ResidenceActive
215 Parsons Woods Drive
Seffner, FL 33584
$670,000
31 Days On Site
- 5Beds
- 5Baths4 full, 1 half
- 3,952Sq Ft
- $170Per Sq Ft
- 0.25Acres
- 2014Built
- Subdivision
- Parsons Woods Ph 2
- County
- Hillsborough
- MLS®
- TB8557160
Overview
MULTIGENERATIONAL SUITE • WHOLE-HOUSE GENERATOR and SOLAR POWER • 3-CAR AIR-CONDITIONED GARAGE Located in desirable Parsons Woods community and situated on a fully fenced quarter-acre lot, this home offers flexible living spaces, no CDD fees, and a low HOA. Convenient access to I-75 and I-4 makes getting to Brandon, downtown Tampa, and Lakeland easy. Highlights include a first-floor multigenerational suite with a private entrance, solar power, a whole-house Generac generator, and a 3-car air-conditioned garage with professional epoxy flooring.
Formal living and dining rooms, along with a separate family room, provide options for everyday living and entertaining. The first-floor multigenerational suite includes two bedrooms, a private bathroom, a walk-in closet, and its own exterior door with direct access to the pool. In the kitchen, granite countertops, an island, stainless steel appliances, ample cabinetry with soft-close drawers and doors, a walk-in pantry, and natural gas cooking offer plenty of functionality. Ceramic tile flooring runs throughout the main living areas.
Upstairs, the expansive primary suite is a true retreat featuring a tray ceiling, two generous walk-in closets, and a bathroom complete with a soaking tub and separate shower. A second upstairs bedroom serves as an ideal guest suite with its own private ensuite bathroom and walk-in closet. For added versatility, the oversized 5th bedroom/bonus room features built-in surround sound, making it ideal for a home theater or media room, with the potential to divide the space into two separate bedrooms if needed. Completing the upper level is a spacious loft overlooking the family room, providing additional living space well-suited for a game room, play area, home office, or sitting area, along with a convenient upstairs laundry room with cabinetry.
The outdoor living space features an expansive paver patio with covered and screened lanai featuring a heated saltwater pool, separate hot tub , built-in outdoor kitchen, and a retractable awning for additional shade. The fully fenced quarter-acre yard offers plenty of room to relax, entertain, and enjoy the Florida lifestyle.
Additional features include dual AC systems, plus a dedicated AC system for the garage, a tankless water heater, whole-house water treatment, hurricane shutters, and rain gutters. The Parsons Woods community is conveniently located near I-75 and I-4, with access to Brandon, downtown Tampa, Lakeland, Tampa International Airport, MacDill Air Force Base, shopping, restaurants, medical facilities, and entertainment.
Listing Snapshot
- Price
- $670,000
- Days On Site
- 31 Days
- Bedrooms
- 5
- Inside Area (SqFt)
- 3,952 sqft
- Total Baths
- 5
- Full Baths
- 4
- Partial Baths
- 1
- Lot Size
- 0.25 Acres
- Year Built
- 2014
- MLS® Number
- TB8557160
- Status
- Active
- Property Tax
- $10,753 (2025)
- HOA/Condo/Coop Fees
- $60 monthly
- Sq Ft Source
- Public Records
Property Details
General Features
17 items
- Acres
- 0.25
- Attached Garage
- Yes
- Direction Faces
- North
- Energy Features
- Solar
- Foundation
- Slab
- Garage
- Yes
- Garage Spaces
- 3
- Green Energy Efficient
- Water Heater
- Levels
- Two
- Parking
- Attached
- Pets
- Yes
- Property Sub Type
- Single Family Residence
- Sewer
- Public Sewer
- SqFt Total
- 5,138
- Utilities
- Natural Gas Available, Natural Gas Connected
- Water Source
- Public
- Zoning
- PD
Interior Features
19 items
- Appliances
- Dishwasher, Dryer, Gas Water Heater, Microwave, Range, Refrigerator, Tankless Water Heater, Washer
- Cooling
- Central Air, Zoned
- Flooring
- Carpet, Tile
- Furnished
- Unfurnished
- Heating
- Central, Natural Gas, Zoned
- Interior
- Eat-in Kitchen, High Ceilings, Stone Counters, Walk-In Closet(s), In-Law Floorplan
- Laundry Features
- Gas Dryer Hookup, Laundry Room
- Spa
- Yes
- Window Features
- Blinds
Rooms
| Room | Dimensions | Level | Features |
|---|---|---|---|
| Bedroom 2 | 12x12 | First | |
| Bedroom 3 | 12x12 | First | |
| Bedroom 4 | 12x12 | Second | |
| Bedroom 5 | 10x29 | Second | |
| Dining Room | 12x12 | First | |
| Family Room | 16x19 | First | |
| Kitchen | 17x12 | First | |
| Living Room | 12x13 | First | |
| Loft | 10x23 | Second | |
| Master Bedroom | 19x18 | Second |
Exterior Features
12 items
- Construction Details
- Block, Stucco
- Exterior
- Outdoor Kitchen
- Fencing
- Fenced, Vinyl
- Lot Features
- Level
- Other Structures
- Outdoor Kitchen
- Patio And Porch
- Covered, Front Porch, Patio, Screened
- Pool Features
- In Ground, Gunite, Heated, Screen Enclosure, Private
- Private Pool
- Yes
- Roof
- Tile
- Spa
- Yes
- Spa Features
- Above Ground
- Windows/Doors
- Blinds
Community Features
7 items
- Association Fee
- $180.0
- Association Fee Frequency
- Quarterly
- Community Features
- Playground
- MLS Area
- 33584 - Seffner
- Township
- 29
- Financing Terms Available
- Cash, Conventional, VA Loan
- Roads
- Paved
Location
215 Parsons Woods Drive, Seffner, FL 33584 · 33584 - Seffner


Neighborhood & Commute
ZIP Code 33584
- Median household income
- $65,359
- Income per person
- $32,269
- Households
- 10,846
- Average household size
- 2.75
- Median age
- 38.8
Source: Walk Score.
Disclosure: Community information and market data powered by Constellation Data Labs. Information is deemed reliable but not guaranteed.
Schools
- Elementary School
- Seffner-HB
- Middle School
- Mann-HB
- High School
- Brandon-HB
Price & Status History
- Listing updated with changes from the MLS®
- Price changed to $670,000
- Status changed to Active
- Listing first seen on site
Friends & Family
Similar Homes
For sale in Seffner, single family residence, within 20% of this price.
 $650,000Single Family Residence For SaleActive5Beds3Total Baths2,892Sqft9313 LISBON STREETSEFFNER, FL 33584TOULON-PHASE 2 Subdivision
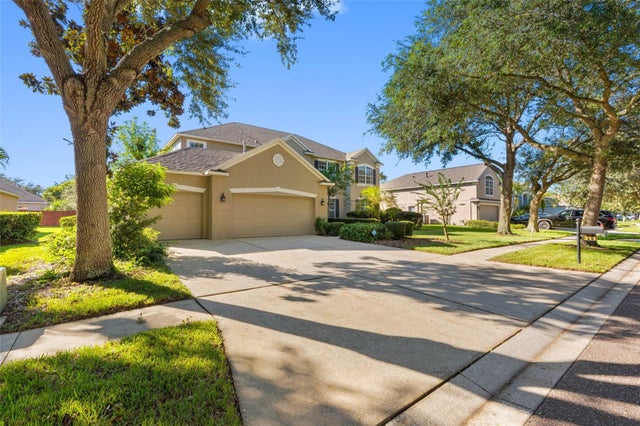 New Listing · a week on site$699,000Single Family Residence For SaleActive6Beds4Total Baths4,105Sqft311 HARTS OAK PLACESEFFNER, FL 33584LAKE WEEKS PH 2&3 Subdivision
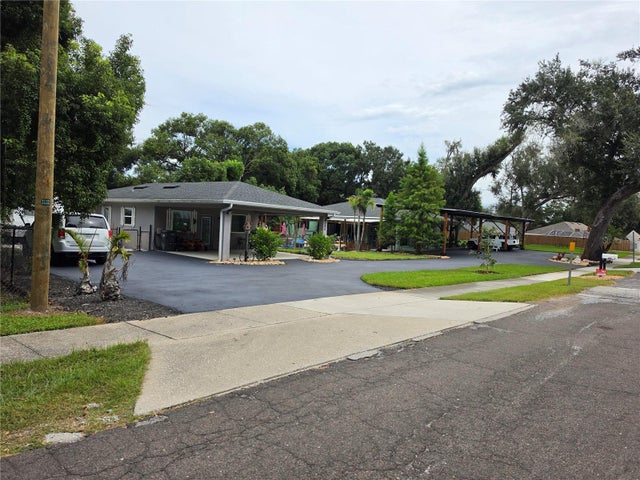 $625,000Single Family Residence For SaleActive3Beds4Total Baths2,700Sqft390 HENDERSON AVENUESEFFNER, FL 33584SEFFNER Subdivision
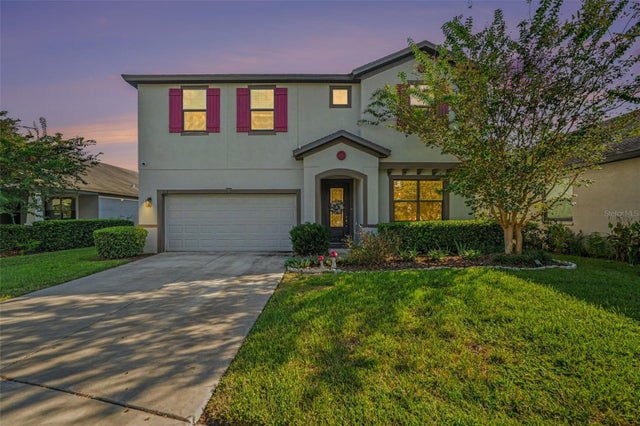 $599,990Single Family Residence For SaleActive4Beds4Total Baths3,281Sqft112 ELINA SKY DRIVESEFFNER, FL 33584KINGSWAY ESTATES SOUTH Subdivision