

For SaleSingle Family ResidenceActive
9313 Lisbon Street
Seffner, FL 33584
$650,000
211 Days On Site
- 5Beds
- 3Baths3 full
- 2,892Sq Ft
- $225Per Sq Ft
- 0.5Acres
- 2008Built
- Subdivision
- Toulon-Phase 2
- County
- Hillsborough
- MLS®
- TB8497197
Overview
One or more photo(s) has been virtually staged. Welcome to the exclusive GATED community of TOULON, where elegance, privacy, and convenience come together in this stunning 5-bedroom, 3-bath, 3-car garage home situated on a sprawling half-acre lot. Impeccably maintained and rich in curb appeal, this residence welcomes you with a professionally landscaped yard, a classic Spanish-tile roof and stone accents, and a beautiful leaded-glass front door with sidelight. Step inside to discover a bright, open floor plan designed for both everyday living and effortless entertaining. Large-format ceramic tile flows throughout the main living areas, while rich hardwood flooring adds warmth and character to the bedrooms. Sunlight pours through the home, highlighting spacious rooms and elegant finishes throughout. At the heart of the home is a gourmet kitchen sure to impress, featuring stone countertops, abundant cabinetry, a large center island, breakfast bar seating, and a walk-in pantry to keep everything organized. Whether hosting holiday gatherings or enjoying quiet mornings at home, this kitchen is built for connection. Multiple living spaces offer flexibility for every lifestyle, including a formal living room/dining room for entertaining guests and a cozy family room perfect for movie nights or relaxing evenings. The luxurious primary suite is a private retreat, complete with dual walk-in closets and a spa-inspired bath featuring dual sinks, a garden tub, and a separate walk-in shower. Additional bedrooms are generously sized and ideal for family, guests, or home office space. Step outside and embrace Florida living at its finest on the screened and covered lanai, overlooking an expansive park-like backyard with endless possibilities—room for a future pool, outdoor kitchen, playground, or simply enjoying peaceful privacy under the open sky. Additional highlights include a 3-car garage, irrigation system powered by a private well, sidewalks throughout the neighborhood, and an A/C system replaced in 2020 for added peace of mind. Exceptional convenience and proximity to shopping, dining, and everyday essentials, this property perfectly blends peaceful living with easy accessibility. Close to major highways (3 miles to I-75 and 4 miles to I-4) making commuting and travel quick and effortless. Mac Dill Air Force Base, Moffit Medical Center and University of Southern Florida are easy commutes. Disney is an hour away! NO CDD fees and low HOA dues. Don’t miss the rare opportunity to own an oversized lot in this highly sought-after area!
Listing Snapshot
- Price
- $650,000
- Days On Site
- 211 Days
- Bedrooms
- 5
- Inside Area (SqFt)
- 2,892 sqft
- Total Baths
- 3
- Full Baths
- 3
- Partial Baths
- 0
- Lot Size
- 0.5 Acres
- Year Built
- 2008
- MLS® Number
- TB8497197
- Status
- Active
- Property Tax
- $6,043.35 (2025)
- HOA/Condo/Coop Fees
- $130.34 monthly
- Sq Ft Source
- Public Records
Property Details
General Features
18 items
- Acres
- 0.5
- Attached Garage
- Yes
- Direction Faces
- West
- Foundation
- Slab
- Garage
- Yes
- Garage Spaces
- 3
- Levels
- One
- Number Of Stories
- 1
- Parking
- Driveway, Garage Door Opener, Attached
- Pets
- Yes
- Property Sub Type
- Single Family Residence
- Security
- Smoke Detector(s)
- Sewer
- Public Sewer
- SqFt Total
- 3,951
- Style
- Mediterranean
- Utilities
- Cable Available, Electricity Connected, Sewer Connected, Underground Utilities, Water Connected
- Water Source
- Private, Public, Well
- Zoning
- PD
Interior Features
16 items
- Appliances
- Cooktop, Dishwasher, Microwave, Refrigerator
- Cooling
- Central Air
- Flooring
- Tile, Wood
- Furnished
- Unfurnished
- Heating
- Central, Electric
- Interior
- Eat-in Kitchen, High Ceilings, Open Floorplan, Walk-In Closet(s)
- Laundry Features
- Laundry Room
- Window Features
- Blinds
Rooms
| Room | Dimensions | Level | Features |
|---|---|---|---|
| Bathroom 5 | 12x14 | Ceiling Fan(s) | |
| Bedroom 2 | 16x11 | Ceiling Fan(s) | |
| Bedroom 3 | 12x12 | Ceiling Fan(s) | |
| Bedroom 4 | 12x10 | Ceiling Fan(s) | |
| Family Room | 29x23 | ||
| Kitchen | 15x16 | Breakfast Bar, Kitchen Island, Stone Counters | |
| Living Room | 18x38 | Ceiling Fan(s) | |
| Master Bedroom | 14x28 | Ceiling Fan(s), Double Vanity, Stone Counters |
Exterior Features
6 items
- Construction Details
- Block, Stucco, Vinyl Siding
- Exterior
- Lighting, Rain Gutters
- Lot Features
- Landscaped, Level, Paved, Private
- Patio And Porch
- Covered, Front Porch, Rear Porch, Screened
- Roof
- Tile
- Windows/Doors
- Blinds
Community Features
7 items
- Association Fee
- $130.34
- Association Fee Frequency
- Monthly
- Community Features
- Gated, Park, Sidewalks, Street Lights
- MLS Area
- 33584 - Seffner
- Township
- 28
- Financing Terms Available
- Cash, Conventional, FHA, VA Loan
- Roads
- Asphalt, Paved
Location
9313 Lisbon Street, Seffner, FL 33584 · 33584 - Seffner


Neighborhood & Commute
ZIP Code 33584
- Median household income
- $65,359
- Income per person
- $32,269
- Households
- 10,846
- Average household size
- 2.75
- Median age
- 38.8
Source: Walk Score.
Disclosure: Community information and market data powered by Constellation Data Labs. Information is deemed reliable but not guaranteed.
Price & Status History
- Listing updated with changes from the MLS®
- Price changed to $650,000
- Status changed to Active
- Listing first seen on site
Friends & Family
Similar Homes
For sale in Seffner, single family residence, within 20% of this price.
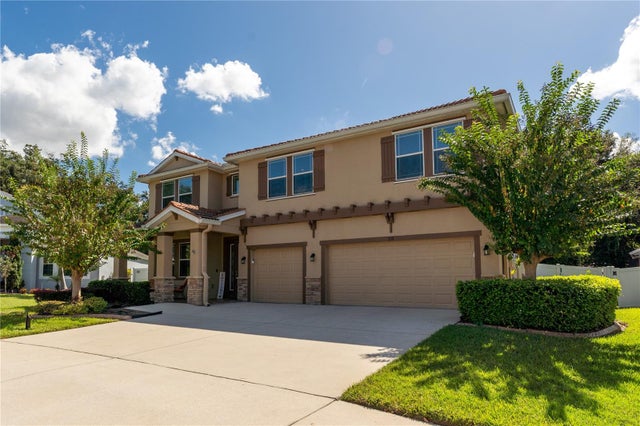 $670,000Single Family Residence For SaleActive5Beds5Total Baths3,952Sqft215 PARSONS WOODS DRIVESEFFNER, FL 33584PARSONS WOODS PH 2 Subdivision
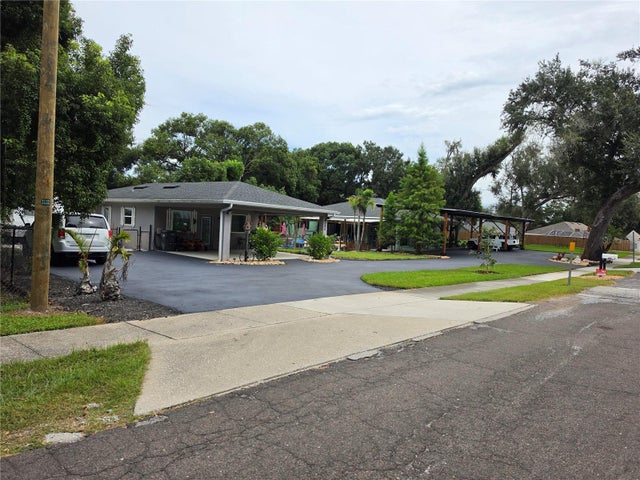 $625,000Single Family Residence For SaleActive3Beds4Total Baths2,700Sqft390 HENDERSON AVENUESEFFNER, FL 33584SEFFNER Subdivision
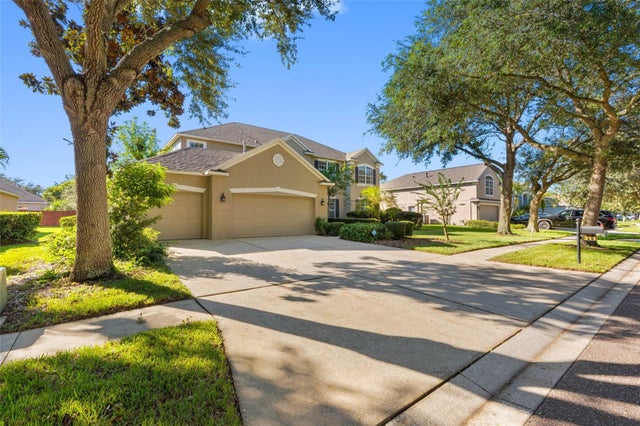 New Listing · a week on site$699,000Single Family Residence For SaleActive6Beds4Total Baths4,105Sqft311 HARTS OAK PLACESEFFNER, FL 33584LAKE WEEKS PH 2&3 Subdivision
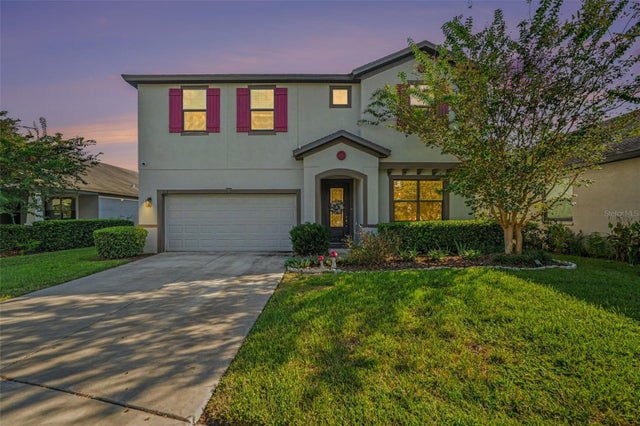 $599,990Single Family Residence For SaleActive4Beds4Total Baths3,281Sqft112 ELINA SKY DRIVESEFFNER, FL 33584KINGSWAY ESTATES SOUTH Subdivision