

For SaleSingle Family ResidencePending
3055 Oak Creek Drive N
Clearwater, FL 33761
$999,000
23 Days On Site
- 4Beds
- 4Baths3 full, 1 half
- 5,425Sq Ft
- $184Per Sq Ft
- 1Acre
- 1981Built
- Subdivision
- Oak Creek At Countryside
- County
- Pinellas
- MLS®
- TB8557001
Overview
Privacy Prevails! Custom Built 5,425 Sq Ft Under Heat /Air - and 8,169 Sq Ft Under Roof! Estate Home is nestled on a tropical One-Acre (mol) Desirable Clearwater-Countryside. A long winding private driveway leads you to a newly installed meandering wood deck walkway, welcoming you to beautiful etched glass double door entry, opening into a large foyer and an impressive staircase that adds character and grandeur. From the moment you step inside you will be captivated by the unique floor plan, the dramatic two-story living room, highlighted by a stunning floor-to ceiling fieldstone, wood burning fireplace and complimented by expansive floor-to ceiling windows that fill in the room with natural light, a beautiful appointed wet bar creates the perfect setting for entertaining guests while the open floor plan connects the living room to the inviting formal dining room with abundance of windows. The beautiful, updated kitchen is the heart of the home, featuring granite countertops, a center island, stainless-steel appliances and a large walk-in pantry. The open concept design flows seamlessly into the spacious breakfast area and family room with custom bult in shelving and French doors that open to lush tropical grounds, offering ample space to accommodate a resort-style pool. As you make your way up to the second level, you will discover an expansive primary suite, featuring a cozy two-way fieldstone -wood burning fireplace shared with the adjoining den, complete with a built-in coffee bar, a private office, a half bath, an oversized walk-in closet with custom built-ins, the primary bath featuring dual vanities, an immense soaking tub and a separate shower. The additional bedrooms and baths are located on the first level, including a beautiful guest room with ample windows framing serene views of surrounding nature, a spacious walk-in closet with custom built ins, third bedroom with sliding glass doors that offer deck access and share a versatile media room or second office with the fourth bedroom. Newer roof in 2021, two newer A/C systems -in 2020 and 2017. Most newer flooring through-out, a large laundry room, three and a half car side entry garage. (No Flod Zone) Conveniently located near top-rated schools, Countryside country club, golfing, shopping, fine dining, theater and Countryside Hospital. Close to Philippe Park and Safety Harbor Spa. Minutes to Honeymoon Island, the Pinellas Trail, Downtown Dunedin, renowned Clearwater Beach and both Tampa and St Pete-Clearwater international airports. Enjoy the charm of country living while embracing the convenience of being just a short drive from Florida's beautiful beaches!
Listing Snapshot
- Price
- $999,000
- Days On Site
- 23 Days
- Bedrooms
- 4
- Inside Area (SqFt)
- 5,425 sqft
- Total Baths
- 4
- Full Baths
- 3
- Partial Baths
- 1
- Lot Size
- 1 Acres
- Year Built
- 1981
- MLS® Number
- TB8557001
- Status
- Pending
- Property Tax
- $9,100.93 (2025)
- HOA/Condo/Coop Fees
- $20.83 monthly
- Sq Ft Source
- Public Records
Property Details
General Features
15 items
- Acres
- 1
- Attached Garage
- Yes
- Direction Faces
- North
- Foundation
- Slab
- Garage
- Yes
- Garage Spaces
- 3
- Levels
- Two
- Number Of Stories
- 2
- Parking
- Attached
- Pets
- Yes
- Property Sub Type
- Single Family Residence
- Sewer
- Public Sewer
- SqFt Total
- 8,169
- Utilities
- Cable Available, Electricity Connected, Sewer Connected, Water Connected
- Water Source
- Public
Interior Features
21 items
- Appliances
- Dishwasher, Range, Range Hood, Refrigerator
- Cooling
- Central Air
- Fireplace
- Yes
- Fireplace Features
- Living Room
- Flooring
- Ceramic Tile, Laminate
- Furnished
- Unfurnished
- Heating
- Central
- Interior
- Eat-in Kitchen, High Ceilings, Open Floorplan, Vaulted Ceiling(s), Walk-In Closet(s), Wet Bar
- Laundry Features
- Inside, Laundry Room
Rooms
| Room | Dimensions | Level | Features |
|---|---|---|---|
| Bedroom 2 | 15x12 | ||
| Bedroom 3 | 14x13 | ||
| Bedroom 4 | 13x12 | ||
| Den | 15x15 | ||
| Dinette | 14x9 | ||
| Dining Room | 16x13 | ||
| Family Room | 25x21 | ||
| Kitchen | 15x12 | ||
| Living Room | 27x25 | ||
| Master Bedroom | 15x15 | ||
| Media Room | 14x13 | ||
| Office | 11x9 |
Exterior Features
7 items
- Construction Details
- Frame, Wood Siding
- Exterior
- Dog Run
- Lot Features
- Landscaped, Near Public Transit, Private, Paved
- Roof
- Shingle
- View
- Trees/Woods
- Waterview
- Trees/Woods
- Windows/Doors
- Sliding Doors
Community Features
6 items
- Association Fee
- $250.0
- Association Fee Frequency
- Annually
- MLS Area
- 33761 - Clearwater
- Township
- 28
- Financing Terms Available
- Cash, Conventional
- Roads
- Paved
Location
3055 Oak Creek Drive N, Clearwater, FL 33761 · 33761 - Clearwater


Neighborhood & Commute
ZIP Code 33761
- Median household income
- $68,945
- Income per person
- $41,749
- Households
- 9,285
- Average household size
- 2.05
- Median age
- 52.2
Source: Walk Score.
Disclosure: Community information and market data powered by Constellation Data Labs. Information is deemed reliable but not guaranteed.
Schools
- Elementary School
- Curlew Creek Elementary-PN
- Middle School
- Safety Harbor Middle-PN
- High School
- Countryside High-PN
Price & Status History
- Listing updated with changes from the MLS®
- Status changed to Pending
- Listing first seen on site
Friends & Family
Similar Homes
For sale in Clearwater, single family residence, within 20% of this price.
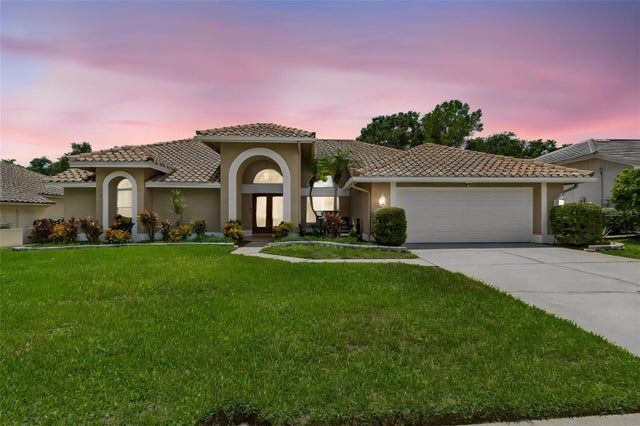 $999,000Single Family Residence For SaleActive4Beds3Total Baths2,790Sqft2937 HILLCREEK CIRCLE SCLEARWATER, FL 33759COUNTRYPARK Subdivision
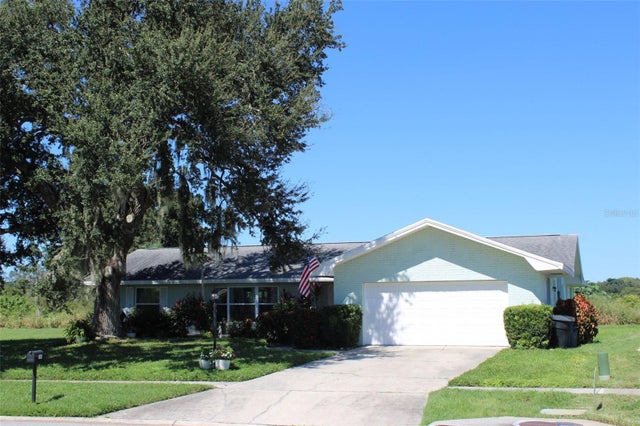 $995,000Single Family Residence For SaleActive3Beds2Total Baths1,938Sqft1304 ALAMEDA AVENUECLEARWATER, FL 33759DEL ORO GROVES 1ST ADD Subdivision
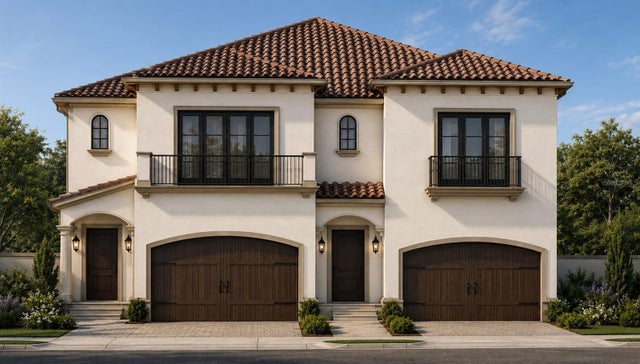 $975,000Single Family Residence For SaleActive3Beds4Total Baths2,722Sqft1968 FREEDOM DRIVECLEARWATER, FL 33755CLEARWATER VILLAGE PH ONE Subdivision
 $975,000Single Family Residence For SaleActive4Beds4Total Baths4,391Sqft921 COLLEGE HILL DRIVECLEARWATER, FL 33765HILLCREST ESTATES 1ST ADD PARTIAL REPLAT Subdivision