

For SaleCondominiumActive
8709 Fancy Finch Drive 102
Tampa, FL 33614
$115,000
35 Days On Site
- 1Bed
- 1Baths1 full
- 581Sq Ft
- $198Per Sq Ft
- 0.01Acres
- 1988Built
- Subdivision
- The Grand Reserve Condo
- County
- Hillsborough
- MLS®
- TB8556205
Overview
Welcome to Paradise at The Grand Reserve Condominiums in Tampa. This condo is a One bedroom and One bathroom with cherry wood kitchen cabinets, granite countertops, white appliances, full size stackable washer & dryer, recessed and pendent lighting, plenty of closet space, large windows, high ceilings, and tile floors all throughout. Located on the 1st floor with covered fenced in patio and storage room with beautiful landscaping and pond view. The Grand Reserve Condominiums in Tampa is a gated community with great amenities from a Clubhouse, resort style swimming Pool & Spa, cabanas, Fitness Center, lighted Tennis courts, gazebo, and walking trails. You are just South of Carrollwood and steps away from the heart of Tampa's shopping, dining, arts & culture, Raymond J. Stadium, Dale Mabry Hwy. Veterans and 275, Downtown Tampa, Tampa International Airport and a short drive to the beautiful Gulf coast beaches and St. Petersburg.
Listing Snapshot
- Price
- $115,000
- Days On Site
- 35 Days
- Bedrooms
- 1
- Inside Area (SqFt)
- 581 sqft
- Total Baths
- 1
- Full Baths
- 1
- Partial Baths
- 0
- Lot Size
- 0.01 Acres
- Year Built
- 1988
- MLS® Number
- TB8556205
- Status
- Active
- Property Tax
- $1,618.64 (2025)
- HOA/Condo/Coop Fees
- $376 monthly
- Sq Ft Source
- Public Records
Property Details
General Features
14 items
- Acres
- 0.01
- Direction Faces
- Northwest
- Foundation
- Slab
- Levels
- One
- Number Of Stories
- 2
- Parking
- Assigned, Guest
- Pets
- Breed Restrictions, Cats OK, Dogs OK, Number Limit, Size Limit
- Property Sub Type
- Condominium
- Security
- Fire Alarm, Gated Community, Smoke Detector(s)
- Sewer
- Public Sewer
- SqFt Total
- 625
- Utilities
- Electricity Connected, Sewer Connected, Water Connected
- Water Source
- Public
- Zoning
- PD
Interior Features
13 items
- Appliances
- Dishwasher, Disposal, Dryer, Electric Water Heater, Microwave, Range, Refrigerator
- Cooling
- Central Air
- Flooring
- Ceramic Tile
- Furnished
- Unfurnished
- Heating
- Central, Electric
- Interior
- Built-in Features, High Ceilings, Open Floorplan, Walk-In Closet(s)
- Laundry Features
- Inside, Laundry Closet
- Window Features
- Blinds
Rooms
| Room | Dimensions | Level | Features |
|---|---|---|---|
| Balcony/Porch/Lanai | 9x12 | ||
| Dining Room | 9x10 | ||
| Kitchen | 9x9 | Breakfast Bar, Granite Counters | |
| Living Room | 13x15 | ||
| Master Bedroom | 12x11 | Ceiling Fan(s) |
Exterior Features
9 items
- Construction Details
- Brick, Stucco, Frame
- Exterior
- Lighting, Storage
- Fencing
- Fenced, Wood
- Lot Features
- Near Public Transit
- Patio And Porch
- Covered, Patio
- Roof
- Shingle
- View
- Pond, Water, Trees/Woods
- Waterview
- Pond, Water, Trees/Woods
- Windows/Doors
- Blinds
Community Features
6 items
- Association Amenities
- Laundry, Security, Spa/Hot Tub, Trail(s)
- Community Features
- Gated, Clubhouse, Fitness Center, Pool, Tennis Court(s)
- MLS Area
- 33614 - Tampa
- Township
- 28
- Financing Terms Available
- Cash, Conventional
- Roads
- Asphalt
Location
8709 Fancy Finch Drive 102, Tampa, FL 33614 · 33614 - Tampa


Neighborhood & Commute
ZIP Code 33614
- Median household income
- $47,494
- Income per person
- $24,987
- Households
- 20,380
- Average household size
- 2.41
- Median age
- 41.2
Source: Walk Score.
Disclosure: Community information and market data powered by Constellation Data Labs. Information is deemed reliable but not guaranteed.
Price & Status History
- Listing updated with changes from the MLS®
- Listing first seen on site
- Status changed to Active
Friends & Family
Similar Homes
For sale in Tampa, condominium, within 20% of this price.
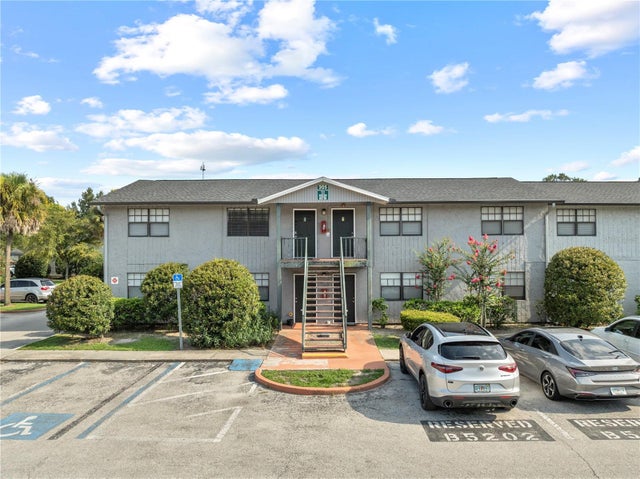 $126,900Condominium For SaleActive2Beds1Total Baths899Sqft205 POINSETTIA PINE COURT 201TAMPA, FL 33612RENAISSANCE VILLAS CONDO Subdivision
 $127,500Condominium For SaleActive2Beds2Total Baths1,027Sqft8636 MALLARD RESERVE DRIVE 201TAMPA, FL 33614THE GRAND RESERVE CONDO Subdivision
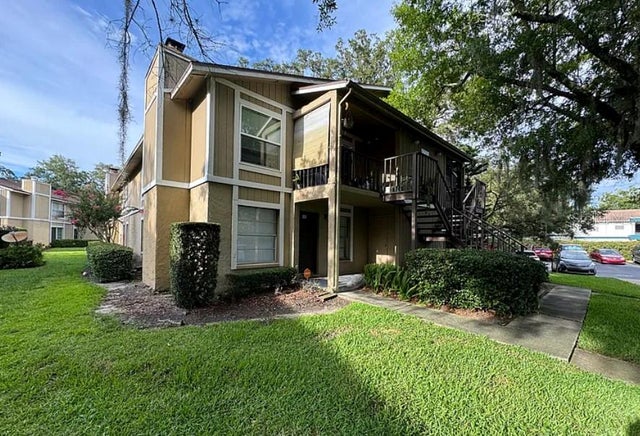 New Listing · 4 weeks on site$128,000Condominium For SaleActive2Beds2Total Baths912Sqft14417 HANGING MOSS CIRCLE 102TAMPA, FL 33613THE OAKS UNIT VII A CONDOMINIU Subdivision
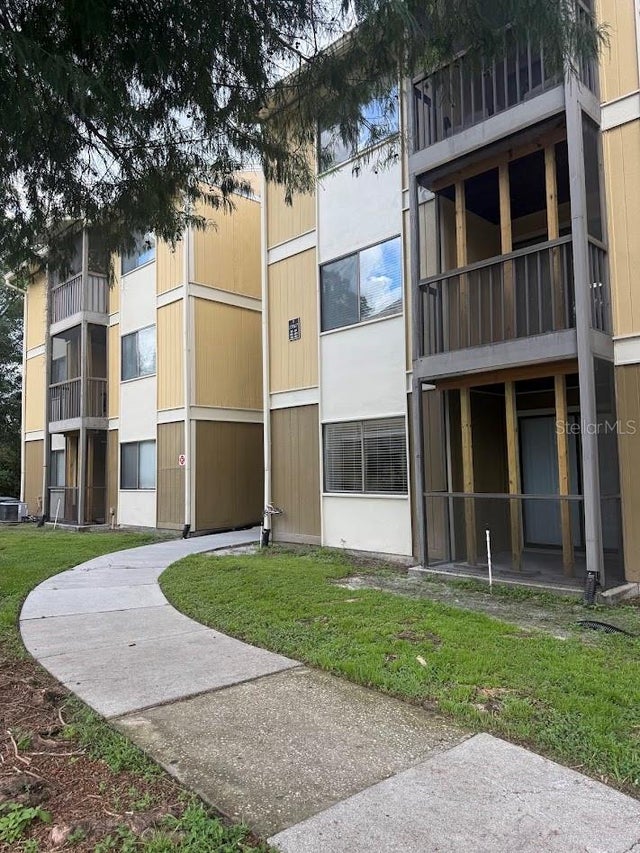 $129,000Condominium For SaleActive1Beds1Total Baths802Sqft13367 ARBOR POINTE CIRCLE 201TAMPA, FL 33617STONE CREEK POINTE A CONDOMINIUM Subdivision