

For SaleCondominiumActive
7906 Tangerine Drive
Tampa, FL 33637
$129,900
121 Days On Site
- 2Beds
- 2Baths1 full, 1 half
- 1,160Sq Ft
- $112Per Sq Ft
- 0.01Acres
- 1973Built
- Subdivision
- Meadowood Condo Village
- County
- Hillsborough
- MLS®
- TB8529245
Overview
UPDATED 2-BEDROOM, 1.5-BATH CONDO WITH 1,160 SQ FT, THREE PRIVATE OUTDOOR SPACES, AND MULTIPLE COMMUNITY AMENITIES! Priced at $129,900, this move-in-ready, two-story condo offers a spacious alternative to renting or purchasing a smaller home at a higher price. The main level features an open living and dining area, luxury vinyl plank flooring, fresh interior paint, and a refreshed kitchen with brand-new stainless steel appliances. Both bedrooms are located upstairs, including the primary bedroom with its own private balcony. The bedrooms and bathrooms have also been updated throughout. A covered screened patio and separate fenced courtyard provide additional space for relaxing, entertaining, or outdoor dining. Community amenities include two pools, a spa, tennis courts, walking paths, and mature landscaping. The HOA covers exterior and roof maintenance, water, sewer, trash, pest control, and community amenity maintenance. Conveniently located near USF, Moffitt Cancer Center, AdventHealth Tampa, Busch Gardens, Lettuce Lake Park, shopping, dining, I-75, and I-4. Schedule your showing today!
Listing Snapshot
- Price
- $129,900
- Days On Site
- 121 Days
- Bedrooms
- 2
- Inside Area (SqFt)
- 1,160 sqft
- Total Baths
- 2
- Full Baths
- 1
- Partial Baths
- 1
- Lot Size
- 0.01 Acres
- Year Built
- 1973
- MLS® Number
- TB8529245
- Status
- Active
- Property Tax
- $367.85 (2025)
- HOA/Condo/Coop Fees
- $547 monthly
- Sq Ft Source
- Public Records
Property Details
General Features
13 items
- Acres
- 0.01
- Carport
- 1
- Direction Faces
- North
- Foundation
- Slab
- Levels
- Two
- Number Of Stories
- 2
- Pets
- Yes
- Property Sub Type
- Condominium
- Sewer
- Public Sewer
- SqFt Total
- 1,370
- Utilities
- Cable Available, Electricity Connected, Sewer Connected, Water Connected
- Water Source
- Public
- Zoning
- PD
Interior Features
6 items
- Appliances
- Dishwasher, Disposal, Microwave, Range, Refrigerator
- Cooling
- Central Air
- Furnished
- Unfurnished
- Heating
- Central
- Interior
- Eat-in Kitchen, Open Floorplan
- Laundry Features
- Inside, Laundry Closet
Exterior Features
4 items
- Construction Details
- Block, Stucco, Frame
- Exterior
- Balcony, Private Entrance, Storage
- Patio And Porch
- Patio, Screened
- Roof
- Shingle
Community Features
8 items
- Association Amenities
- Tennis Court(s)
- Association Fee
- $547.0
- Association Fee Frequency
- Monthly
- Community Features
- Pool, Sidewalks, Tennis Court(s)
- MLS Area
- 33637 - Tampa / Temple Terrace
- Township
- 28
- Financing Terms Available
- Cash, Conventional, FHA, USDA Loan, VA Loan
- Roads
- Asphalt
Location
7906 Tangerine Drive, Tampa, FL 33637 · 33637 - Tampa / Temple Terrace


Neighborhood & Commute
ZIP Code 33637
- Median household income
- $56,031
- Income per person
- $30,777
- Households
- 8,226
- Average household size
- 2.35
- Median age
- 34.6
Source: Walk Score.
Disclosure: Community information and market data powered by Constellation Data Labs. Information is deemed reliable but not guaranteed.
Schools
- Elementary School
- Folsom-HB
- Middle School
- Greco-HB
- High School
- King-HB
Price & Status History
- Listing updated with changes from the MLS®
- Price changed to $129,900
- Listing first seen on site
- Status changed to Active
Friends & Family
Similar Homes
For sale in Tampa, condominium, within 20% of this price.
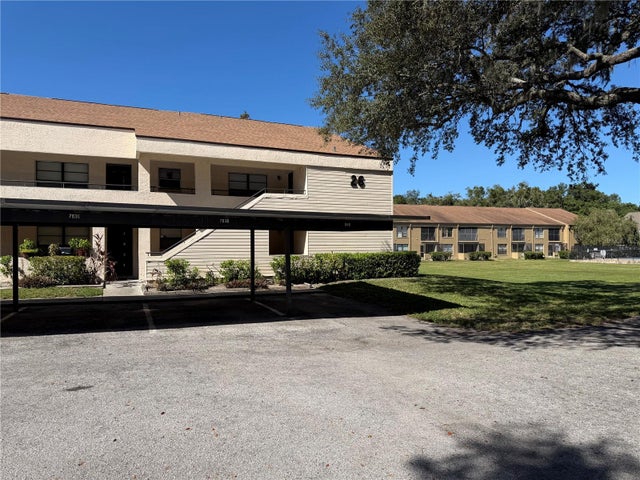 New Listing · 2 weeks on site$149,500Condominium For SaleActive2Beds2Total Baths1,217Sqft7840 NIAGARA AVENUE 325TAMPA, FL 33617RIVER OAKS CONDO III Subdivision
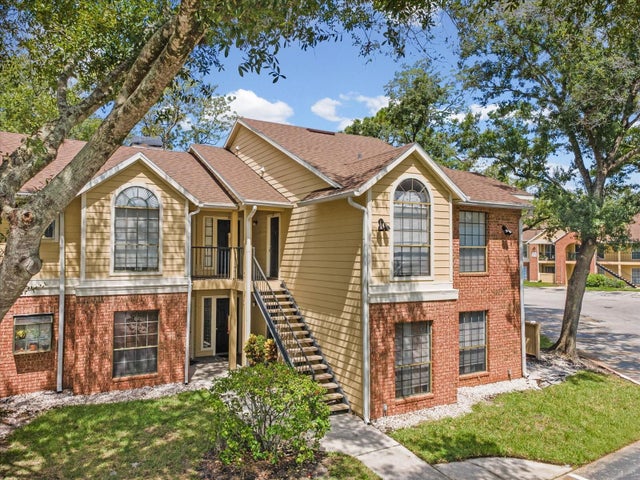 $149,900Condominium For SaleActive1Beds1Total Baths684Sqft8653 MALLARD RESERVE DRIVE 103TAMPA, FL 33614THE GRAND RESERVE CONDO Subdivision
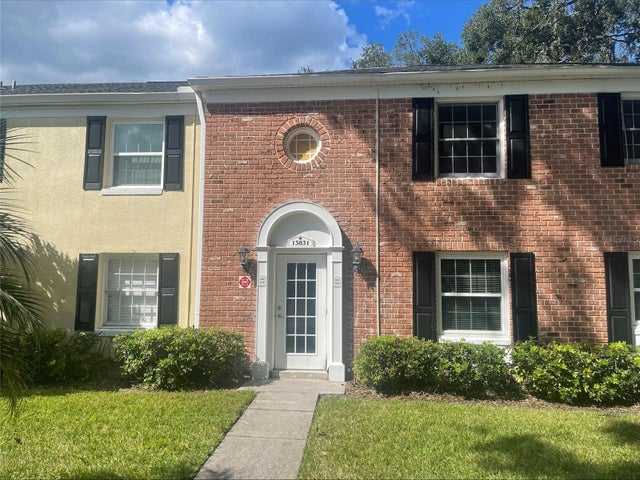 $149,900Condominium For SaleActive1Beds1Total Baths819Sqft13831 ORANGE SUNSET DRIVE 201TAMPA, FL 33618WHISPERING OAKS Subdivision
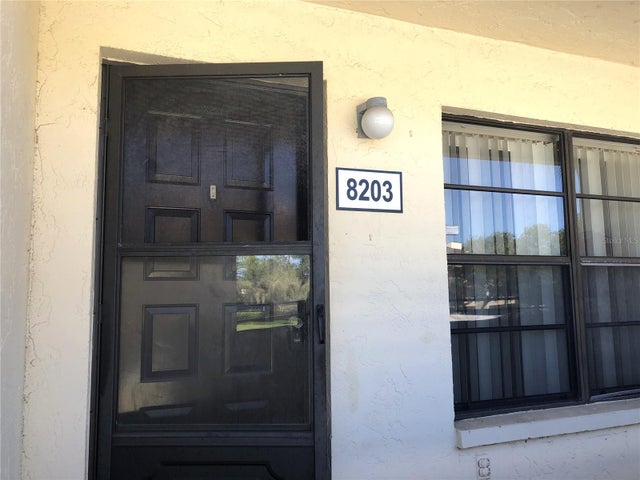 $149,900Condominium For SaleActive2Beds2Total Baths1,032Sqft13608 S VILLAGE DRIVE 8203TAMPA, FL 33618THE TOWERS AT CARROLLWOOD VILL Subdivision