

For SaleSingle Family ResidenceActive
11327 Brighton Knoll Loop
Riverview, FL 33579
$429,000
36 Days On Site
- 4Beds
- 3Baths2 full, 1 half
- 2,739Sq Ft
- $157Per Sq Ft
- 0.16Acres
- 2018Built
- Subdivision
- South Fork Tr L Ph 1
- County
- Hillsborough
- MLS®
- TB8555776
Overview
Welcome to Ibis Cove at South Fork! This refined, single story, 4 bedroom, 2.5 bath home makes a polished first impression. The covered front porch meets seamlessly with the pavered driveway, framed by fresh, tidy lanscaping. The moment you walk in, clean lines and earth tones welcome you. The grand foyer leads to 3 guest bedrooms and full bath on the left, or ahead to the expansive kitchen and living areas. The thoughtfully designed floor plan provides privacy, while seamlessly flowing from room to room. The principal living spaces were freshly painted to compliment the new luxury vinyl plank flooring. At the heart of the residence, the kitchen is designed with entertaining in mind. Expansive granite countertops, newer appliances, and the abundant cabinetry are all flooded with natural light. Joined seamlessly with the living and dining areas, the generously appointed living space invites conversation and comfort while maintaining the openness and flexibility of the overall design. In the 4 unique bedrooms, the accommodations are equally impressive. Each has its own walk-in closet, providing exceptional storage without compromising living space. The luxurious primary suite is complemented by an expansive primary bath, and 3 total closets, including a 12'x6' walk-in, creating a substantial private retreat within the home.
A particularly distinctive element awaits just off the main living area: the sellers customized the bonus room to create an in home theater/ gaming lounge. For a buyer who appreciates the experience exactly as presented, the seller is willing to leave the theater furnishings and oversized television mounted in place, offering a turnkey entertainment space with the sale, subject to the terms of the contract. The sliding doors open up to a fully fenced back yard, with a large pavered patio, and built in fire pit. For added peace of mind (and a possible insurance discount) the home has hurricane shutters, and the roof, HVAC, and water heater are all 2018. There is a water softner. An additional financial consideration may make this property particularly compelling: the remaining FHA mortgage is reportedly assumable at a 3.25% interest rate, subject to lender approval, buyer qualification, and applicable loan-assumption requirements. For a qualified buyer, assuming the existing financing could offer a meaningful interest-rate advantage.
Listing Snapshot
- Price
- $429,000
- Days On Site
- 36 Days
- Bedrooms
- 4
- Inside Area (SqFt)
- 2,739 sqft
- Total Baths
- 3
- Full Baths
- 2
- Partial Baths
- 1
- Lot Size
- 0.16 Acres
- Year Built
- 2018
- MLS® Number
- TB8555776
- Status
- Active
- Property Tax
- $9,489 (2025)
- HOA/Condo/Coop Fees
- $74 Semi-Annually
- Sq Ft Source
- Public Records
Property Details
General Features
14 items
- Acres
- 0.16
- Attached Garage
- Yes
- Direction Faces
- South
- Foundation
- Slab
- Garage
- Yes
- Levels
- One
- Parking
- Garage Door Opener, Off Street, Attached
- Pets
- Cats OK, Dogs OK, Yes
- Property Sub Type
- Single Family Residence
- Sewer
- Public Sewer
- SqFt Total
- 3,231
- Utilities
- Cable Available, Cable Connected, Electricity Connected, Sewer Connected, Underground Utilities, Water Connected
- Water Source
- Public
- Zoning
- PD
Interior Features
16 items
- Appliances
- Dishwasher, Disposal, Dryer, Electric Water Heater, Microwave, Range, Refrigerator, Washer, Water Softener
- Cooling
- Central Air
- Flooring
- Ceramic Tile
- Furnished
- Negotiable
- Heating
- Electric
- Interior
- Eat-in Kitchen, Open Floorplan, Stone Counters, Walk-In Closet(s)
- Laundry Features
- Inside, Laundry Room
- Window Features
- Blinds
Rooms
| Room | Dimensions | Level | Features |
|---|---|---|---|
| Bedroom 2 | 10x11 | First | Ceiling Fan(s) |
| Bedroom 3 | 10x11 | First | Ceiling Fan(s) |
| Bedroom 4 | 10x11 | First | Ceiling Fan(s) |
| Kitchen | 19x11 | First | |
| Living Room | 28x22 | First | Ceiling Fan(s) |
| Master Bathroom | 13x9 | First | |
| Master Bedroom | 21x14 | First | |
| Media Room | 19x11 | First |
Exterior Features
5 items
- Construction Details
- Block
- Exterior
- Fire Pit, Private Yard
- Fencing
- Vinyl
- Roof
- Shingle
- Windows/Doors
- Blinds
Community Features
8 items
- Association Amenities
- Basketball Court, Barbecue, Clubhouse, Park, Playground, Pool
- Association Fee
- $74.0
- Association Fee Frequency
- Semi-Annually
- Community Features
- Clubhouse, Park, Playground, Pool, Sidewalks
- MLS Area
- 33579 - Riverview
- Township
- 31
- Financing Terms Available
- Assumable, Cash, Conventional, FHA
- Roads
- Paved
Location
11327 Brighton Knoll Loop, Riverview, FL 33579 · 33579 - Riverview


Neighborhood & Commute
ZIP Code 33579
- Median household income
- $99,063
- Income per person
- $38,615
- Households
- 15,890
- Average household size
- 3.09
- Median age
- 36.6
Source: Walk Score.
Disclosure: Community information and market data powered by Constellation Data Labs. Information is deemed reliable but not guaranteed.
Price & Status History
- Listing updated with changes from the MLS®
- Price changed to $429,000
- Listing first seen on site
- Status changed to Active
Friends & Family
Similar Homes
For sale in Riverview, single family residence, within 20% of this price.
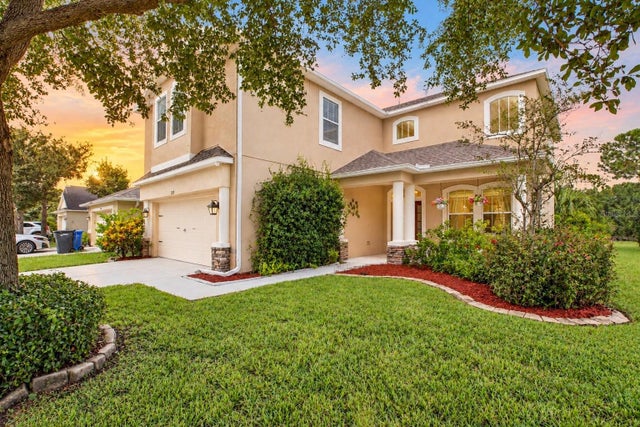 $488,500Single Family Residence For SaleActive4Beds3Total Baths2,879Sqft7127 FOREST MERE DRIVERIVERVIEW, FL 33578OAK CREEK PRCL 1B Subdivision
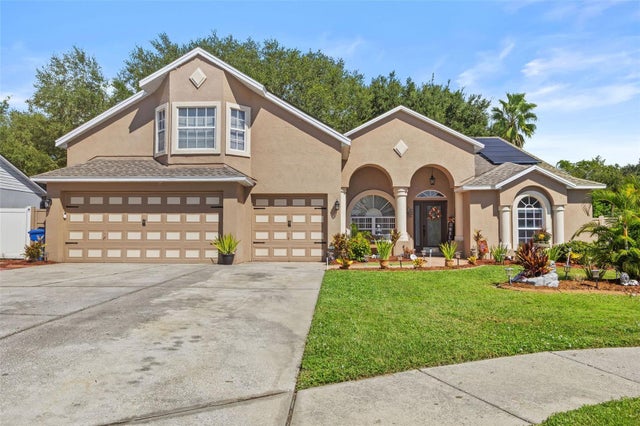 $489,900Single Family Residence For SaleActive5Beds4Total Baths2,444Sqft11530 ANDY DRIVERIVERVIEW, FL 33569CRISTINA PH III UNIT 3 Subdivision
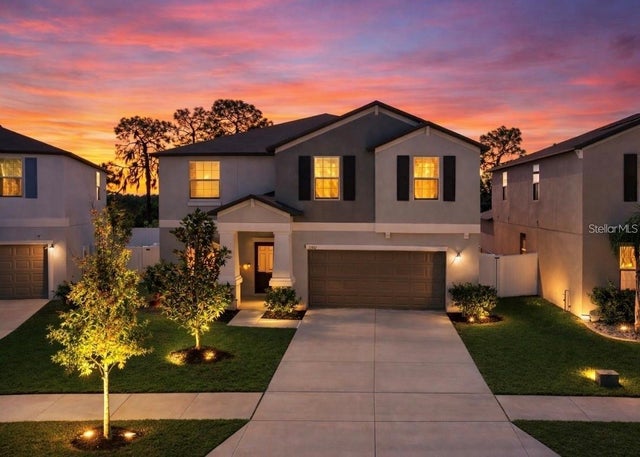 $489,900Single Family Residence For SaleActive6Beds3Total Baths3,130Sqft12841 WILDFLOWER MEADOW DRIVERIVERVIEW, FL 33579TRIPLE CRK PH 6 VILLAGE H Subdivision
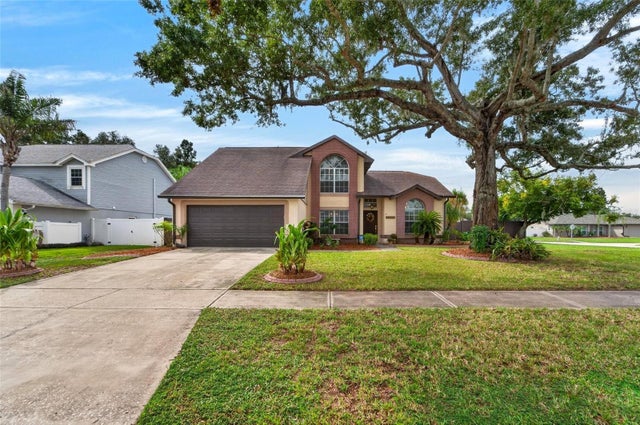 $489,900Single Family Residence For SaleActive4Beds3Total Baths2,366Sqft12301 PATHWAY COURTRIVERVIEW, FL 33569BOYETTE SPRINGS Subdivision