

For SaleSingle Family ResidenceActive Under Contract
2602 S Miller Road
Valrico, FL 33596
$759,900
27 Days On Site
- 5Beds
- 3Baths3 full
- 3,401Sq Ft
- $223Per Sq Ft
- 0.48Acres
- 1993Built
- Subdivision
- Fairway Ridge
- County
- Hillsborough
- MLS®
- TB8555528
Overview
Under contract-accepting backup offers. Welcome to this beautifully remodeled home situated on a spacious corner lot in Valrico, offering an incredibly versatile layout, stylish finishes, and an attached mother-in-law suite that truly sets this property apart. With a 3-bedroom, 2-bath main residence with a 2-car garage plus an attached 2-bedroom, 2-bath suite with its own 1-car garage and private entrance, this home offers endless possibilities for multigenerational living, extended family, guests, a private home office setup, or the option to create two more independent living spaces. Charming brick exterior, multiple driveways, and a covered front porch with chandelier lighting create beautiful curb appeal before you even step inside. The fully remodeled interior features dark LVP flooring, elevated finishes, a split-bedroom floor plan, formal dining space, and a spacious living room with vaulted ceilings and a fireplace. Multiple sets of sliding glass doors throughout the home open directly to the screened pool area, creating an effortless connection between indoor and outdoor living. The kitchen is a true showstopper, featuring two-tone cabinetry, custom blue and gold quartz countertops, a waterfall island, all-new appliances, and a closet pantry. The primary suite feels like its own retreat with vaulted ceilings, sliding doors overlooking the pool, dual walk-in closets, and a stunning spa-like en suite. The oversized primary bathroom features separate vanities, a freestanding soaking tub, and a beautifully tiled walk-in shower with a rainfall shower head. The remodeled guest bathroom offers a double vanity, while an interior laundry room adds everyday convenience. Attached to the main residence, the 2-bedroom, 2-bath mother-in-law suite continues the same beautifully remodeled style and finishes, creating a space that feels cohesive with the rest of the home rather than an afterthought. It includes its own kitchen, pantry, living space, private entrance, covered porch, and 1-car garage. A separate door provides direct access to the pool area, allowing one of the suite's bathrooms to conveniently double as a pool bath. Keep the connection between the two spaces open for one expansive 5-bedroom, 4-bath home, enjoy the privacy of a dedicated in-law or guest suite, or close off the interior connection for two more independent living areas with separate entrances and garages. Outside, the screened pool and spa create an incredible space for relaxing and entertaining. A generous covered portion of the lanai features a beautiful tongue-and-groove wood ceiling, while multiple access points from both the main residence and attached suite make the entire outdoor area feel like a natural extension of the home. Located in Valrico, this property offers the space and privacy of a larger homesite while remaining convenient to everyday shopping, dining, schools, and major roadways connecting you to Brandon, Tampa, and the surrounding Tampa Bay area. With a complete interior remodel, a 3-car garage configuration, multiple driveways, pool and spa, and an exceptionally flexible 5-bedroom, 4-bath overall layout, this is a property designed to adapt to the way you want to live.
Listing Snapshot
- Price
- $759,900
- Days On Site
- 27 Days
- Bedrooms
- 5
- Inside Area (SqFt)
- 3,401 sqft
- Total Baths
- 3
- Full Baths
- 3
- Partial Baths
- 0
- Lot Size
- 0.48 Acres
- Year Built
- 1993
- MLS® Number
- TB8555528
- Status
- Active Under Contract
- Property Tax
- $9,958.77 (2025)
- HOA/Condo/Coop Fees
- N/A
- Sq Ft Source
- Public Records
Property Details
General Features
14 items
- Acres
- 0.48
- Attached Garage
- Yes
- Direction Faces
- East
- Foundation
- Slab
- Garage
- Yes
- Levels
- One
- Number Of Stories
- 1
- Parking
- Driveway, Attached
- Property Sub Type
- Single Family Residence
- Sewer
- Public Sewer
- SqFt Total
- 4,800
- Utilities
- Electricity Connected, Sewer Connected, Water Connected
- Water Source
- Public
- Zoning
- RSC-6
Interior Features
13 items
- Appliances
- Dishwasher, Electric Water Heater, Microwave, Range, Refrigerator
- Cooling
- Central Air
- Fireplace
- Yes
- Fireplace Features
- Electric
- Flooring
- Tile
- Furnished
- Unfurnished
- Heating
- Central
- Interior
- Eat-in Kitchen, High Ceilings, Stone Counters, In-Law Floorplan
- Laundry Features
- Inside, Laundry Room
- Spa
- Yes
Rooms
| Room | Dimensions | Level | Features |
|---|---|---|---|
| Kitchen | Kitchen Island, Stone Counters | ||
| Living Room | Ceiling Fan(s) | ||
| Master Bedroom | Ceiling Fan(s) |
Exterior Features
8 items
- Construction Details
- Block, Brick
- Exterior
- Lighting
- Lot Features
- Corner Lot, Paved
- Patio And Porch
- Covered, Front Porch, Rear Porch, Screened
- Pool Features
- In Ground, Gunite, Private
- Private Pool
- Yes
- Roof
- Shingle
- Spa
- Yes
Community Features
4 items
- MLS Area
- 33596 - Valrico
- Township
- 29
- Financing Terms Available
- Cash, Conventional, FHA, VA Loan
- Roads
- Asphalt
Location
2602 S Miller Road, Valrico, FL 33596 · 33596 - Valrico


Neighborhood & Commute
ZIP Code 33596
- Median household income
- $108,661
- Income per person
- $46,554
- Households
- 10,696
- Average household size
- 2.82
- Median age
- 45.1
Source: Walk Score.
Disclosure: Community information and market data powered by Constellation Data Labs. Information is deemed reliable but not guaranteed.
Schools
- Elementary School
- Buckhorn-HB
- Middle School
- Mulrennan-HB
- High School
- Durant-HB
Price & Status History
- Listing updated with changes from the MLS®
- Status changed to Active Under Contract
- Listing first seen on site
Friends & Family
Similar Homes
For sale in Valrico, single family residence, within 20% of this price.
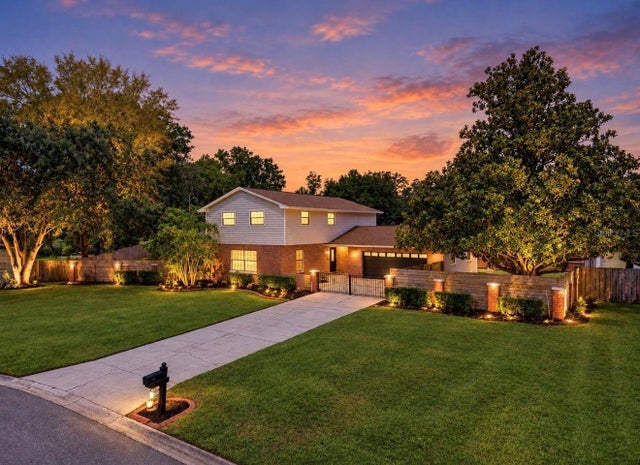 $750,000Single Family Residence For SaleActive4Beds3Total Baths2,270Sqft2818 SPRINGDELL CIRCLEVALRICO, FL 33596SPRINGDELL ESTATES Subdivision
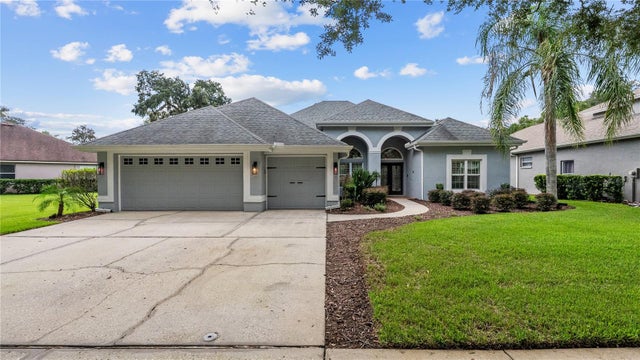 $750,000Single Family Residence For SaleActive5Beds3Total Baths2,654Sqft5924 CHERRY OAK DRIVEVALRICO, FL 33596RIVER HILLS COUNTRY CLUB PARCEL Subdivision
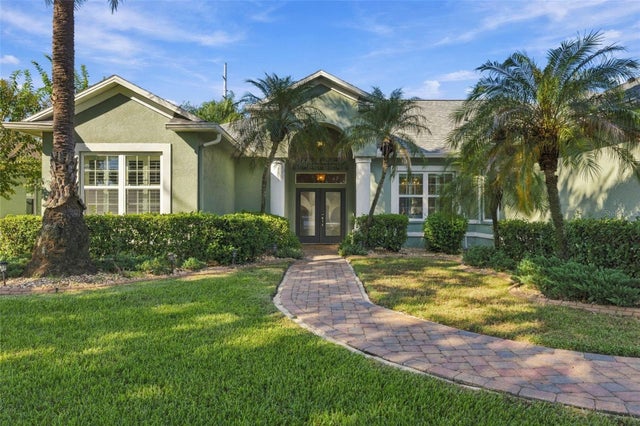 New Listing · a week on site$749,900Single Family Residence For SaleActive4Beds4Total Baths3,505Sqft3916 VALRICO GROVE DRIVEVALRICO, FL 33594VALRICO GROVES Subdivision
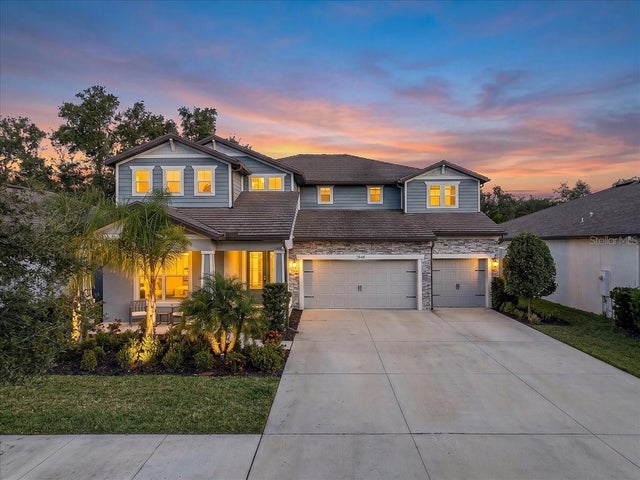 New Listing · a week on site$799,900Single Family Residence For SaleActive6Beds6Total Baths4,413Sqft2848 QUAIL CREST COURTVALRICO, FL 33594QUAIL CREST Subdivision