

For SaleSingle Family ResidenceActive
2715 Mock Orange Court
Valrico, FL 33594
$700,000
21 Days On Site
- 5Beds
- 5Baths3 full, 2 half
- 2,886Sq Ft
- $243Per Sq Ft
- 0.35Acres
- 1988Built
- Subdivision
- Buckhorn Oaks Unit 2
- County
- Hillsborough
- MLS®
- TB8555771
Overview
ATTENTION ACTIVE-DUTY MILITARY & VETERANS! Take advantage of a VA assumable mortgage at just 5.624% interest! Nestled in a charming smaller community that offers the perfect balance of privacy and neighborhood feel, this beautifully maintained property features NO HOA and no deed restrictions, giving you the ultimate freedom and flexibility to truly make this home your own. Purchased in April 2026, this home underwent an extensive, high-end renovation designed as a long-term dream home, with exceptional care, quality materials, and modern details added throughout. A job relocation now creates a rare opportunity for a buyer to step right into a fully updated, showcase-ready residence. This home is packed with substantial, HIGH-VALUE UPGRADES and thoughtful energy-efficient improvements throughout. Bring your boat, RV, or extra vehicles and take full advantage of the covered RV PAD featuring a 6-inch-thick concrete slab, a 50-amp breaker, and impressive 18x40x12 dimensions. Hillsborough County has approved a variance for a future 22x30 detached garage on the east side of the home, creating even more potential for storage, hobbies, or a dedicated workspace. A NEWER ROOF with 45-year architectural shingles was installed in 2022, while triple-pane windows and sliding glass doors installed in 2018 come with a transferable lifetime warranty. In 2025, 24 inches of attic insulation were added, achieving an impressive R70 rating for enhanced efficiency and comfort. Recent top-tier mechanical and efficiency upgrades include BRAND-NEW: PRIMARY HVAC SYSTEM, VARIABLE-SPEED POOL PUMP with a transferable 5-year warranty, hybrid heat pump hot water heater, WHOLE-HOME WATER FILTRATION SYSTEM, WATER SOFTENER, and REVERSE OSMOSIS PURIFICATION SYSTEM servicing both the kitchen sink and refrigerator. For added peace of mind, the home features a NEW complete monitored security system accompanied by outdoor security cameras. Offering extraordinary space and versatility, the spacious interior features 5 true bedrooms, 3 full bathrooms, 2 half baths, and multiple living and entertaining spaces. Fresh paint throughout the entire home complements the bright interior, while soaring vaulted ceilings and an open-concept layout create an airy atmosphere throughout the main living areas. The ground-floor primary suite serves as a luxurious retreat, showcase-ready following a COMPLETE BATHROOM RENOVATION and two fully redesigned primary walk-in closets. Downstairs, the expansive eat-in kitchen and family room connect smoothly to the main living areas, where you will find a BRAND-NEW CUSTOM BUILT-IN BAR designed for hosting. A dedicated laundry room and a 2-car garage complete the main level. Upstairs, BRAND-NEW LAMINATE FLOORING spans the entire second level, leading to four additional bedrooms, including one with its own private full bath, and another full hallway bathroom. Designed for entertaining and everyday Florida living, the outdoor layout is exceptional. Enjoy the large, screened pool equipped with a brand-new gated child safety fence, a convenient poolside half bath, a custom pool bar, and a covered lanai complete with a wet sink, counter space, and built-in cabinetry. The oversized fenced backyard features a BRAND-NEW FULL SPRINKLER SYSTEM, FRESH SOD, and a 10x15 storage shed for additional utility.
Listing Snapshot
- Price
- $700,000
- Days On Site
- 21 Days
- Bedrooms
- 5
- Inside Area (SqFt)
- 2,886 sqft
- Total Baths
- 5
- Full Baths
- 3
- Partial Baths
- 2
- Lot Size
- 0.35 Acres
- Year Built
- 1988
- MLS® Number
- TB8555771
- Status
- Active
- Property Tax
- $6,344 (2025)
- HOA/Condo/Coop Fees
- N/A
- Sq Ft Source
- Public Records
Property Details
General Features
14 items
- Acres
- 0.35
- Attached Garage
- Yes
- Direction Faces
- North
- Foundation
- Slab
- Garage
- Yes
- Levels
- Two
- Parking
- Attached
- Pets
- Yes
- Property Sub Type
- Single Family Residence
- Sewer
- Septic Tank
- SqFt Total
- 3,200
- Utilities
- Cable Available, Electricity Connected, Water Connected
- Water Source
- Public
- Zoning
- RSC-6
Interior Features
17 items
- Appliances
- Dishwasher, Disposal, Microwave, Range Hood, Refrigerator, Water Softener
- Cooling
- Central Air
- Flooring
- Ceramic Tile, Wood
- Furnished
- Unfurnished
- Heating
- Central
- Interior
- Eat-in Kitchen, Vaulted Ceiling(s), Walk-In Closet(s)
- Laundry Features
- Electric Dryer Hookup, Laundry Room, Washer Hookup
- Window Features
- Double Pane Windows
Rooms
| Room | Dimensions | Level | Features |
|---|---|---|---|
| Bedroom 1 | 12x13 | Second | |
| Bedroom 2 | 11x12 | Second | |
| Bedroom 3 | 10x13 | Second | |
| Bedroom 5 | 12x10 | Second | |
| Family Room | 15x24 | First | |
| Great Room | 26x17 | First | |
| Kitchen | 21x16 | First | |
| Laundry | 7x6 | First | |
| Master Bedroom | 17x18 | First |
Exterior Features
10 items
- Construction Details
- Stucco, Frame
- Exterior
- Awning(s)
- Fencing
- Vinyl
- Lot Features
- Corner Lot
- Other Structures
- Gazebo, Shed(s)
- Patio And Porch
- Covered, Patio, Screened
- Pool Features
- In Ground, Gunite, Screen Enclosure, Private
- Private Pool
- Yes
- Roof
- Shingle
- Windows/Doors
- Double Pane Windows
Community Features
4 items
- MLS Area
- 33594 - Valrico
- Township
- 29
- Financing Terms Available
- Cash, Conventional, FHA, VA Loan
- Roads
- Asphalt
Location
2715 Mock Orange Court, Valrico, FL 33594 · 33594 - Valrico


Neighborhood & Commute
ZIP Code 33594
- Median household income
- $82,686
- Income per person
- $38,601
- Households
- 14,318
- Average household size
- 2.63
- Median age
- 44.0
Source: Walk Score.
Disclosure: Community information and market data powered by Constellation Data Labs. Information is deemed reliable but not guaranteed.
Schools
- Elementary School
- Buckhorn-HB
- Middle School
- Mulrennan-HB
- High School
- Durant-HB
Price & Status History
- Listing updated with changes from the MLS®
- Price changed to $700,000
- Status changed to Active
- Listing first seen on site
Friends & Family
Similar Homes
For sale in Valrico, single family residence, within 20% of this price.
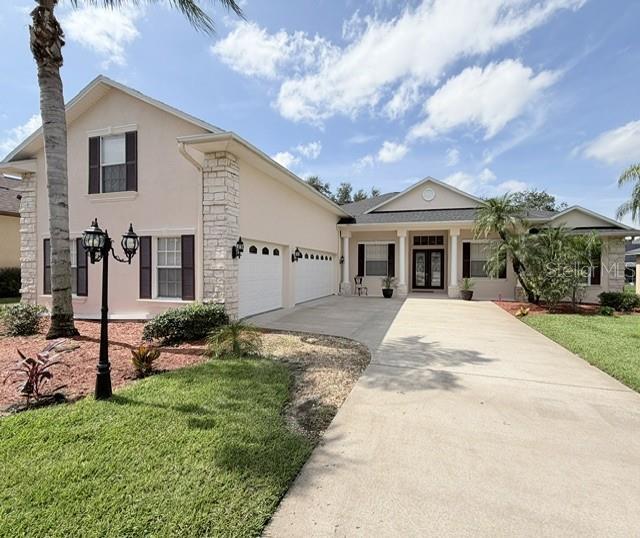 New Listing · 3 weeks on site$699,990Single Family Residence For SaleActive5Beds5Total Baths3,250Sqft725 CITRUS WOOD LANEVALRICO, FL 33594CITRUS WOOD UNIT 2 Subdivision
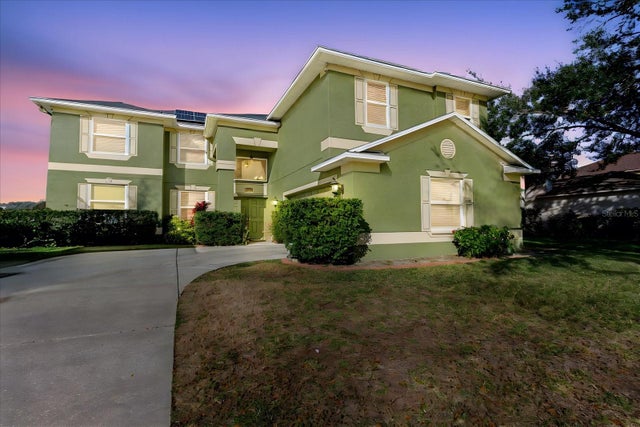 $689,999Single Family Residence For SaleActive5Beds3Total Baths3,729Sqft2717 AVON RIVER DRIVEVALRICO, FL 33596BUCKHORN PRESERVE PH 4 Subdivision
 $689,999Single Family Residence For SaleActive4Beds3Total Baths2,655Sqft3810 TURKEY OAK DRIVEVALRICO, FL 33596RIVER HILLS COUNTRY CLUB PH Subdivision
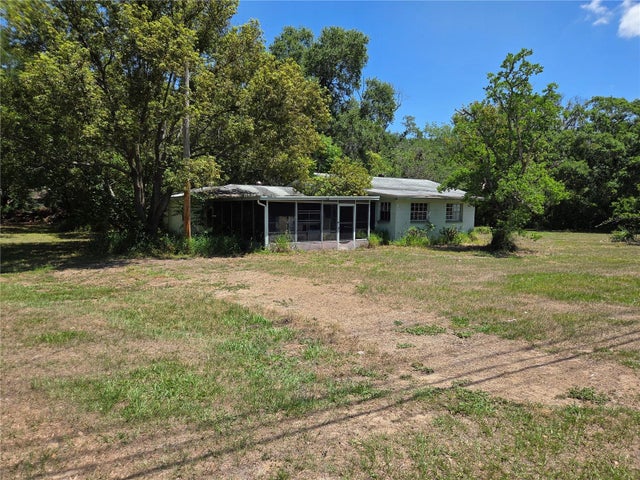 $689,000Single Family Residence For SaleActive2Beds1Total Baths1,307Sqft3810 E LUMSDEN ROADVALRICO, FL 33594UNPLATTED Subdivision