

For SaleSingle Family ResidenceActive
4412 Devinshire Fields Loop
Plant City, FL 33567
$695,000
29 Days On Site
- 5Beds
- 3Baths3 full
- 3,024Sq Ft
- $230Per Sq Ft
- 0.89Acres
- 2019Built
- Subdivision
- Devinshire
- County
- Hillsborough
- MLS®
- TB8555426
Overview
Welcome to this BEAUTIFUL 2019 built home located in PLANT CITY, offering over 3,000 square feet of living space on an EXPANSIVE nearly 1 acre lot in a small community of only 27 homes.
Inside, you’ll find an inviting open floor plan with SOARING ceilings, SPACIOUS living areas, and a LARGE kitchen island perfect for entertaining and everyday family life. The primary suite offers a generously sized bathroom with a large walk-in shower and PLENTY of space to unwind.
Upstairs, a VERSATILE bonus room provides endless possibilities, use it as a guest room, game room, home office, media room, or additional living space.
Step outside and enjoy your own PRIVATE retreat. The fully fenced backyard features a BEAUTIFUL private pool, covered lanai, and expansive pavered patio, creating the PERFECT setting for entertaining, relaxing, and enjoying the Florida lifestyle.
Additional features include a water softener and whole home water filtration system, a 3-car garage, and plenty of room to spread out both inside and outside.
Located in a QUIET, intimate Plant City community while still offering convenient access to I-4. Enjoy an easy commute toward Tampa, Orlando and surrounding areas, approximately 30 minutes to Tampa and within convenient reach of Orlando.
If you’ve been looking for space, privacy, a pool, and nearly an acre of land without sacrificing convenience, this one deserves a look.
Listing Snapshot
- Price
- $695,000
- Days On Site
- 29 Days
- Bedrooms
- 5
- Inside Area (SqFt)
- 3,024 sqft
- Total Baths
- 3
- Full Baths
- 3
- Partial Baths
- 0
- Lot Size
- 0.89 Acres
- Year Built
- 2019
- MLS® Number
- TB8555426
- Status
- Active
- Property Tax
- $5,468 (2025)
- HOA/Condo/Coop Fees
- $146.67 monthly
- Sq Ft Source
- Public Records
Property Details
General Features
15 items
- Acres
- 0.89
- Attached Garage
- Yes
- Direction Faces
- South
- Foundation
- Block, Slab
- Garage
- Yes
- Levels
- Two
- Parking
- Driveway, Garage Door Opener, Attached
- Pets
- Breed Restrictions
- Property Sub Type
- Single Family Residence
- Security
- Smoke Detector(s)
- Sewer
- Septic Tank
- SqFt Total
- 3,978
- Utilities
- Cable Available, Electricity Available, Electricity Connected
- Water Source
- Private, Well
- Zoning
- PD
Interior Features
20 items
- Appliances
- Dishwasher, Dryer, Microwave, Range, Refrigerator, Washer, Water Softener
- Cooling
- Central Air
- Flooring
- Carpet, Ceramic Tile, Laminate
- Furnished
- Unfurnished
- Heating
- Central
- Interior
- Eat-in Kitchen, High Ceilings, Open Floorplan, Walk-In Closet(s)
- Laundry Features
- Inside
- Spa
- Yes
- Window Features
- Window Coverings, Blinds, Shutters, Window Treatments
Rooms
| Room | Dimensions | Level | Features |
|---|---|---|---|
| Balcony/Porch/Lanai | 20x9 | First | |
| Bedroom 2 | 12.8x12.4 | First | |
| Bedroom 3 | 11.1x10.6 | Third | |
| Bedroom 4 | 10x12.8 | First | |
| Bedroom 5 | 11.2x12.4 | First | |
| Dinette | 9.8x7.6 | First | |
| Dining Room | 14.4x10 | First | |
| Kitchen | 11.6x11.4 | First | |
| Living Room | 15.2x24 | First | |
| Loft | 14x23.4 | Second | |
| Master Bedroom | 14x17 | First | Ceiling Fan(s), Double Vanity, Granite Counters |
Exterior Features
12 items
- Construction Details
- Block, Stucco
- Exterior
- Garden
- Fencing
- Vinyl
- Lot Features
- Cul-De-Sac
- Pool Features
- In Ground, Gunite, Screen Enclosure, Private
- Private Pool
- Yes
- Roof
- Shingle
- Spa
- Yes
- Spa Features
- In Ground
- View
- Trees/Woods
- Waterview
- Trees/Woods
- Windows/Doors
- Window Coverings, Blinds, Shutters, Window Treatments
Community Features
7 items
- Association Fee
- $440.0
- Association Fee Frequency
- Quarterly
- Community Features
- Street Lights
- MLS Area
- 33567 - Plant City
- Township
- 29
- Financing Terms Available
- Cash, Conventional, FHA, VA Loan
- Roads
- Asphalt, Paved
Location
4412 Devinshire Fields Loop, Plant City, FL 33567 · 33567 - Plant City


Neighborhood & Commute
ZIP Code 33567
- Median household income
- $70,327
- Income per person
- $32,281
- Households
- 4,650
- Average household size
- 3.07
- Median age
- 38.8
Source: Walk Score.
Disclosure: Community information and market data powered by Constellation Data Labs. Information is deemed reliable but not guaranteed.
Schools
- Elementary School
- Robinson Elementary School-HB
- Middle School
- Turkey Creek-HB
- High School
- Durant-HB
Price & Status History
- Listing updated with changes from the MLS®
- Listing first seen on site
- Status changed to Active
Friends & Family
Similar Homes
For sale in Plant City, single family residence, within 20% of this price.
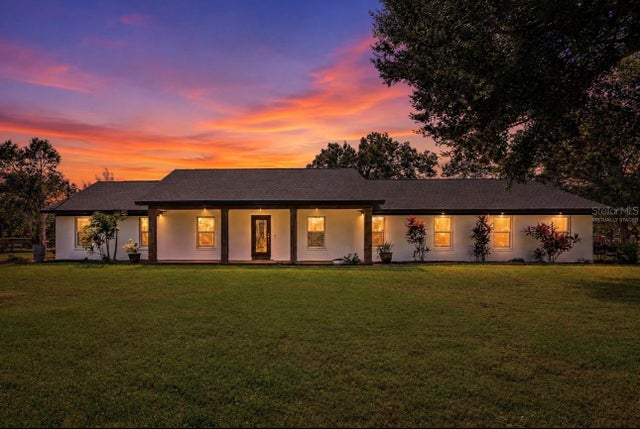 $697,900Single Family Residence For SaleActive3Beds3Total Baths2,390Sqft2506 HAWK GRIFFIN ROADPLANT CITY, FL 33565SINGLETON SURV FOR A MINOR Subdivision
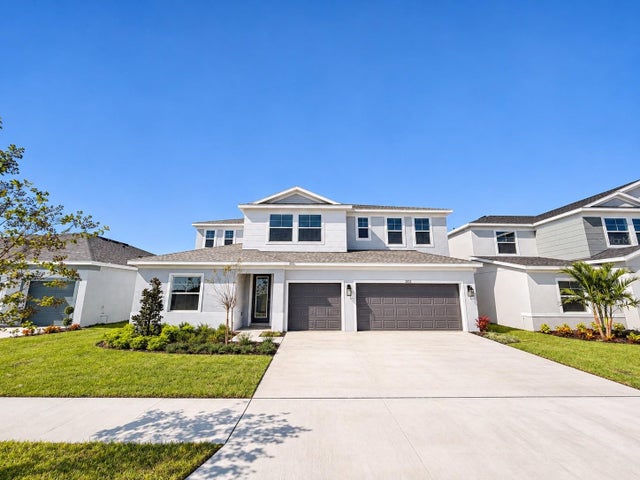 New Listing · 3 days on site$699,900Single Family Residence For SaleActive5Beds4Total Baths3,245Sqft2932 STEWART CREEK CIRCLEPLANT CITY, FL 33565FIELDSTONE Subdivision
 $699,900Single Family Residence For SaleActive4Beds2Total Baths2,928Sqft1401 BUELL COURTPLANT CITY, FL 33567MULRENNAN ESTATES UNIT 1 Subdivision
 $699,900Single Family Residence For SaleActive5Beds2Total Baths2,734Sqft2814 N MARYLAND AVENUEPLANT CITY, FL 33563UNPLATTED Subdivision