

For SaleSingle Family ResidenceActive
2506 Hawk Griffin Road
Plant City, FL 33565
$697,900
363 Days On Site
- 3Beds
- 3Baths3 full
- 2,390Sq Ft
- $292Per Sq Ft
- 3.64Acres
- 1985Built
- Subdivision
- Singleton Surv For A Minor
- County
- Hillsborough
- MLS®
- TB8446950
Overview
Virtually Staged. Back on the market, buyer's financing fell through. Recently reduced by 24k. This beautiful traditional home sits on 3.5+ acres, is gated, and features its own fully stocked pond and a barn/storage building. Inside features 3 beds, 3 baths, a 2-car garage, and an open formal living/dining area. Spacious kitchen opens to the large family room. with granite countertops, stainless steel appliances, and a copper sink. The Primary Suite features floating wood floors, dual sinks, and a custom double shower. The 2nd bedroom has an en-suite bath being remodeled, and the 3rd bedroom connects to a Jack-and-Jill bath. Updates include A/C in 2024, a new Septic tank in 2023, and a new roof in 2023. Windows and doors were replaced in 2016 and 2019. Enjoy the covered patio with plenty of space for entertainment. Easy access to I-4, plenty of room for RV/boat parking. Schedule your showing at Hawks Griffin today! New water heater installed 7/26. New dishwasher and all 4-point inspection repairs completed. Inspection report, 4-point, WDO, and wind mitigation reports available. Completed on Sep 30th.
Listing Snapshot
- Price
- $697,900
- Days On Site
- 363 Days
- Bedrooms
- 3
- Inside Area (SqFt)
- 2,390 sqft
- Total Baths
- 3
- Full Baths
- 3
- Partial Baths
- 0
- Lot Size
- 3.64 Acres
- Year Built
- 1985
- MLS® Number
- TB8446950
- Status
- Active
- Property Tax
- $617.38 (2025)
- HOA/Condo/Coop Fees
- N/A
- Sq Ft Source
- Public Records
Property Details
General Features
17 items
- Acres
- 3.64
- Attached Garage
- Yes
- Direction Faces
- North
- Foundation
- Slab
- Garage
- Yes
- Garage Spaces
- 2
- Levels
- One
- Parking
- Boat, Garage Door Opener, Garage Faces Rear, Garage Faces Side, Guest, Parking Pad, RV Access/Parking, Attached
- Pets
- Yes
- Property Sub Type
- Single Family Residence
- Security
- Security Gate, Smoke Detector(s)
- Sewer
- Septic Tank
- SqFt Total
- 4,192
- Style
- Traditional
- Utilities
- Cable Available, Cable Connected
- Water Source
- Private, Well
- Zoning
- ASC-1
Interior Features
17 items
- Appliances
- Dishwasher, Electric Water Heater, Range, Refrigerator
- Cooling
- Central Air
- Flooring
- Carpet, Ceramic Tile, Hardwood
- Heating
- Central, Electric
- Interior
- Walk-In Closet(s)
- Laundry Features
- Inside, Laundry Room
- Window Features
- Double Pane Windows
Rooms
| Room | Dimensions | Level | Features |
|---|---|---|---|
| Balcony/Porch/Lanai | 24x12 | First | |
| Bedroom 2 | 14x19 | First | |
| Bedroom 3 | 13x11 | First | |
| Dining Room | 16x9 | First | |
| Family Room | 30x17 | First | |
| Kitchen | 17x9 | First | |
| Living Room | 16x15 | First | |
| Master Bathroom | First | Double Vanity | |
| Master Bedroom | 20x15 | Upper | |
| Utility Room | 12x8 | First |
Exterior Features
12 items
- Construction Details
- Block, Brick, Frame
- Exterior
- Storage
- Fencing
- Fenced
- Lot Features
- Level, Paved, Waterfront
- Other Structures
- Barn(s), Shed(s)
- Patio And Porch
- Deck, Patio, Porch
- Roof
- Shingle
- View
- Pond, Water, Trees/Woods
- Waterfront
- Yes
- Waterfront Features
- Pond
- Waterview
- Pond, Water, Trees/Woods
- Windows/Doors
- Double Pane Windows
Community Features
4 items
- MLS Area
- 33565 - Plant City
- Township
- 28
- Financing Terms Available
- Cash, Conventional, FHA, VA Loan
- Roads
- Asphalt
Location
2506 Hawk Griffin Road, Plant City, FL 33565 · 33565 - Plant City


Neighborhood & Commute
ZIP Code 33565
- Median household income
- $72,176
- Income per person
- $33,820
- Households
- 7,406
- Average household size
- 2.58
- Median age
- 43.6
Source: Walk Score.
Disclosure: Community information and market data powered by Constellation Data Labs. Information is deemed reliable but not guaranteed.
Price & Status History
- Listing updated with changes from the MLS®
- Price changed to $697,900
- Status changed to Active
- Listing first seen on site
Friends & Family
Similar Homes
For sale in Plant City, single family residence, within 20% of this price.
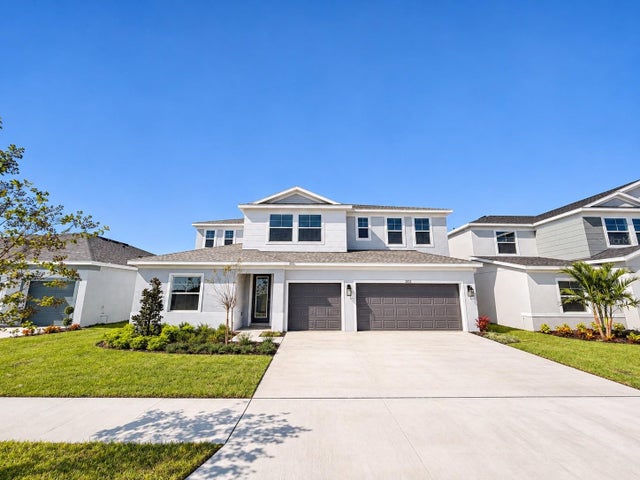 New Listing · 5 days on site$699,900Single Family Residence For SaleActive5Beds4Total Baths3,245Sqft2932 STEWART CREEK CIRCLEPLANT CITY, FL 33565FIELDSTONE Subdivision
 $699,900Single Family Residence For SaleActive4Beds2Total Baths2,928Sqft1401 BUELL COURTPLANT CITY, FL 33567MULRENNAN ESTATES UNIT 1 Subdivision
 $699,900Single Family Residence For SaleActive5Beds2Total Baths2,734Sqft2814 N MARYLAND AVENUEPLANT CITY, FL 33563UNPLATTED Subdivision
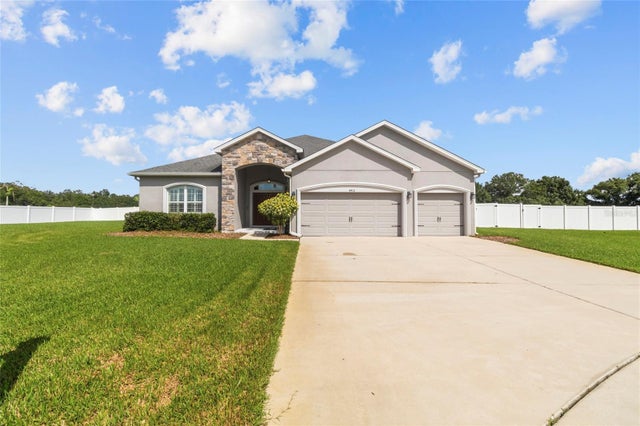 $695,000Single Family Residence For SaleActive5Beds3Total Baths3,024Sqft4412 DEVINSHIRE FIELDS LOOPPLANT CITY, FL 33567DEVINSHIRE Subdivision