

For SaleSingle Family ResidenceActive
9113 Creedmoor Lane
New Port Richey, FL 34654
$680,000
46 Days On Site
- 6Beds
- 5Baths4 full, 1 half
- 3,781Sq Ft
- $180Per Sq Ft
- 0.32Acres
- 2006Built
- Subdivision
- Waters Edge One
- County
- Pasco
- MLS®
- TB8553841
Overview
Welcome home to gated Waters Edge! With 6 bedrooms, 4.5 baths, a first-floor primary suite, spacious loft, separate media room, and a 3-car garage, this inviting home offers room to spread out and spaces that bring everyone together - all just a short walk from the community amenities. Architectural columns, hardwood flooring in the formal living and dining rooms, and custom plantation shutters throughout give the home warmth and character. Hosting is easy with a butler’s pantry connecting the dining room to the expansive kitchen, complete with a large walk-in pantry and a breakfast nook for casual meals. The kitchen opens to a generous family room with soaring ceilings, so whether you’re preparing dinner or entertaining guests, you can stay connected to the conversation. At the end of the day, retreat to the spacious first-floor primary suite, featuring two walk-in closets and an en suite bathroom with a soaking tub and separate shower. An additional downstairs bedroom and full bathroom provide a welcoming space for guests or flexibility for a home office. The upgraded staircase, featuring solid-iron balusters, leads to a spacious loft, three additional bedrooms, two full bathrooms, and a separate media room with surround sound... ready for your next movie night! A built-in hallway workstation with cabinetry adds a convenient spot for work, hobbies, or homework. Enjoy morning coffee or a relaxed evening on the covered patio, with a convenient half bathroom accessible from the outdoor entertaining area. The property backs to the lake with limited water views and no rear neighbors and offers access to a private boat ramp for a small annual fee, a benefit reserved exclusively for lakefront owners. Boat ramp is 500 ft from this home. Just a short walk away, the community clubhouse, swimming pool, playground, and basketball court offer even more ways to enjoy your days without venturing far from home. Thoughtful upgrades include an approximately four-year-old, self-cleaning Puronics water system with Chloroshield, providing water softening and whole-house filtration without the need for carbon filter replacement. High-flow gutters installed approximately one year ago serve the front entry and roofline above the outdoor air-conditioning units. Dual air-conditioning systems provide comfort on both levels, while the three-car garage offers room for vehicles, storage, and recreational equipment. From lively gatherings to quiet evenings at home, this flexible floor plan has space for it all. Come discover the possibilities and make yourself at home in Waters Edge!
Listing Snapshot
- Price
- $680,000
- Days On Site
- 46 Days
- Bedrooms
- 6
- Inside Area (SqFt)
- 3,781 sqft
- Total Baths
- 5
- Full Baths
- 4
- Partial Baths
- 1
- Lot Size
- 0.32 Acres
- Year Built
- 2006
- MLS® Number
- TB8553841
- Status
- Active
- Property Tax
- $8,790 (2025)
- HOA/Condo/Coop Fees
- $171.67 monthly
- Sq Ft Source
- Public Records
Property Details
General Features
16 items
- Acres
- 0.32
- Attached Garage
- Yes
- Direction Faces
- Northeast
- Foundation
- Slab
- Garage
- Yes
- Garage Spaces
- 3
- Levels
- Two
- Parking
- Attached
- Pets
- Yes
- Property Sub Type
- Single Family Residence
- Security
- Security System, Smoke Detector(s)
- Sewer
- Public Sewer
- SqFt Total
- 4,707
- Utilities
- Cable Available, Phone Available, Sewer Connected, Water Connected, Cable Connected, Electricity Connected
- Water Source
- Public
- Zoning
- MPUD
Interior Features
11 items
- Appliances
- Microwave, Range, Range Hood, Refrigerator, Washer, Water Softener, Dishwasher, Dryer, Electric Water Heater
- Cooling
- Central Air
- Flooring
- Tile, Carpet, Wood
- Furnished
- Unfurnished
- Heating
- Central, Electric
- Interior
- Dry Bar, Eat-in Kitchen, High Ceilings, Open Floorplan, Stone Counters, Walk-In Closet(s)
- Laundry Features
- Laundry Room
- Window Features
- Shutters, ENERGY STAR Qualified Windows
Rooms
| Room | Dimensions | Level | Features |
|---|---|---|---|
| Kitchen | First | ||
| Living Room | First | ||
| Master Bedroom | First |
Exterior Features
7 items
- Construction Details
- Block, Stucco, Frame
- Fencing
- Fenced
- Roof
- Tile
- View
- Lake, Water
- Waterfront Features
- Lake Privileges
- Waterview
- Lake, Water
- Windows/Doors
- Shutters, ENERGY STAR Qualified Windows
Community Features
10 items
- Association Amenities
- Basketball Court, Gated, Playground, Pool
- Association Fee
- $507.5
- Association Fee Frequency
- Quarterly
- Additional Association Fee
- $30.0
- Additional Association Fee Frequency
- Annually
- Community Features
- Sidewalks, Street Lights
- MLS Area
- 34654 - New Port Richey
- Township
- 25
- Financing Terms Available
- Cash, Conventional, FHA, VA Loan
- Roads
- Asphalt
Location
9113 Creedmoor Lane, New Port Richey, FL 34654 · 34654 - New Port Richey


Neighborhood & Commute
ZIP Code 34654
- Median household income
- $65,478
- Income per person
- $34,268
- Households
- 11,717
- Average household size
- 2.35
- Median age
- 47.2
Source: Walk Score.
Disclosure: Community information and market data powered by Constellation Data Labs. Information is deemed reliable but not guaranteed.
Schools
- Elementary School
- Cypress Elementary-PO
- Middle School
- River Ridge Middle-PO
- High School
- River Ridge High-PO
Price & Status History
- Listing updated with changes from the MLS®
- Listing first seen on site
- Status changed to Active
Friends & Family
Similar Homes
For sale in New Port Richey, single family residence, within 20% of this price.
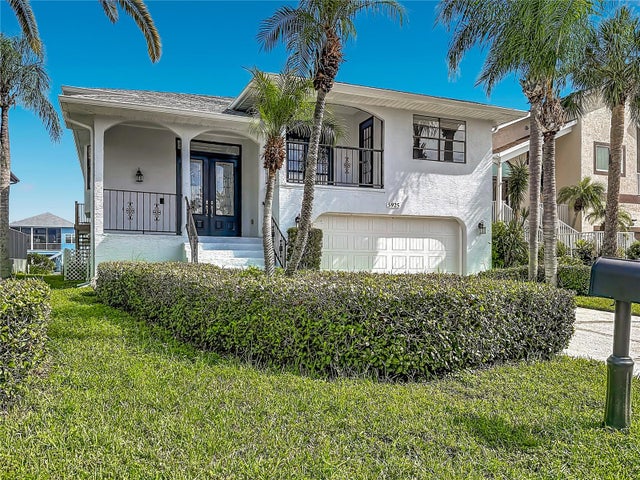 $699,000Single Family Residence For SaleActive4Beds3Total Baths3,211Sqft5925 SEASIDE DRIVENEW PORT RICHEY, FL 34652GULF HARBORS SEA FOREST Subdivision
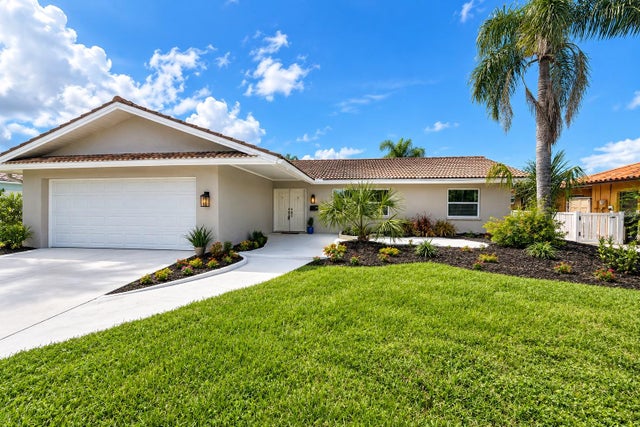 $699,000Single Family Residence For SaleActive4Beds2Total Baths2,010Sqft3340 FLORAMAR TERRACENEW PORT RICHEY, FL 34652FLOR A MAR Subdivision
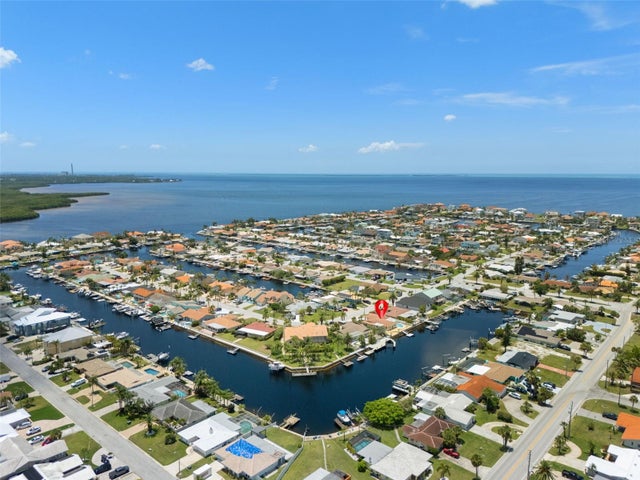 New Listing · 2 weeks on site$699,000Single Family Residence For SaleActive3Beds2Total Baths1,822Sqft3517 SEAWAY DRIVENEW PORT RICHEY, FL 34652FLOR A MAR Subdivision
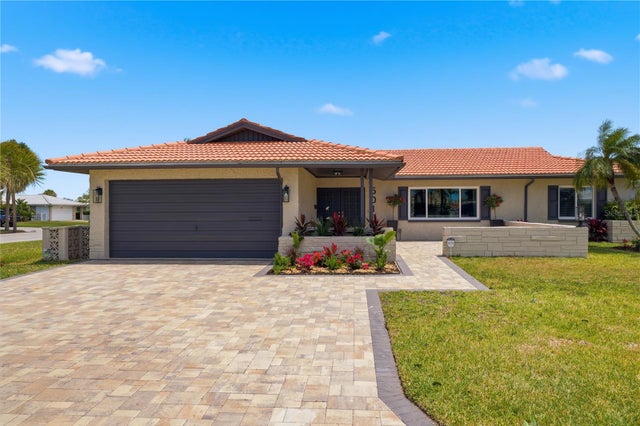 $699,000Single Family Residence For SaleActive4Beds3Total Baths2,208Sqft5016 DORY DRIVENEW PORT RICHEY, FL 34652FLOR A MAR Subdivision