

For SaleSingle Family ResidenceActive
6244 Spoonbill Drive
New Port Richey, FL 34652
$699,000
46 Days On Site
- 5Beds
- 4Baths4 full
- 3,526Sq Ft
- $198Per Sq Ft
- 0.16Acres
- 1985Built
- Subdivision
- Gulf Harbors Sea Forest
- County
- Pasco
- MLS®
- TB8550395
Overview
WATERFRONT OPPORTUNITY UNDER $200/SQFT! WITH 3,500+ SF, 2 PRIMARY SUITES, HEATED POOL & GULF ACCESS! BOAT OWNER? THIS IS YOUR CHANCE TO ACTUALLY USE THAT BOAT! MOTIVATED SELLER! Welcome to 6244 Spoonbill Drive—a NEVER-FLOODED, elevated waterfront home with 50FT seawall of water frontage! This is an incredible combination of space, flexibility, and Florida lifestyle. Situated on a coveted cul-de-sac/corner-edge lot with canal access toward the Gulf of Mexico, this property gives you the rare opportunity to have the boat, pool, entertaining space, and room for everyone—all in one place.
With 5 bedrooms, 4 baths, 3,500+ SF, TWO PRIMARY SUITES, multiple living areas, and an exceptionally versatile floor plan, this home is perfectly suited for multigenerational living. The entire first floor creates an incredible IN-LAW SUITE/guest suite opportunity, complete with its own entrance, living spaces, bedroom, full bath, and direct access to the pool. Use it as a private retreat, guest quarters, media area, or extended-family living space—the flexibility is exceptional. The downstairs den also features a true wood-burning fireplace, adding warmth and character rarely found in today's homes.
Upstairs, the main living level welcomes you with abundant natural light, an expansive great room, beautiful water views, and a spacious kitchen featuring custom cabinetry, extensive drawers and storage, stainless steel appliances, granite countertops, and an oversized island built for gathering. The primary suite overlooks the water and offers a generous bathroom, large walk-in closet, and crown molding, while the second primary suite downstairs provides its own private retreat. Crown molding continues through the common areas, adding an elegant finishing detail throughout the home. Storage is abundant, with oversized closets, linen closets, huge garage, cabinetry, and flexible spaces throughout.
Step outside and the lifestyle gets even better. The backyard features a heated pool, multiple entertaining areas, gazebo/ pergola, outdoor dining, fire pit, fenced side yard, seawall, and floating dock—ready for pool parties, BBQs, music, sunset cocktails, and unforgettable gatherings. Take the boat out through the canal toward the Gulf, launch your kayak or paddleboard, or simply enjoy the dolphins, manatees, birds, and sunsets from your own backyard. This is the Florida dream—with the space to actually live it.
The home has been exceptionally cared for and features a 2017 roof, 2022 AC, newer water heater, updated flooring throughout both levels, full paver driveway and sidewalk, professionally maintained AC, extensive storage, oversized closets, and a large custom kitchen. The bones are fantastic, the floor plan is incredibly versatile, and the cosmetic details offer an opportunity to personalize the home and create something truly special. Select virtually renovated bathroom images are included to help buyers envision the possibilities; no structural changes are represented.
Gulf Harbors residents can enjoy the community clubhouse, pool, pickleball/tennis amenities and the option to join the private Gulf Harbors Beach Club. MOTIVATED SELLER + A HOME WITH THIS MUCH SPACE, WATERFRONT, POOL, BOATING ACCESS, AND MULTIGENERATIONAL POTENTIAL = A RARE OPPORTUNITY, ESPECIALLY IN THIS COMMUNITY AND PRICE POINT. Bring your vision, bring your boat, and make this Gulf Coast retreat your own!
Listing Snapshot
- Price
- $699,000
- Days On Site
- 46 Days
- Bedrooms
- 5
- Inside Area (SqFt)
- 3,526 sqft
- Total Baths
- 4
- Full Baths
- 4
- Partial Baths
- 0
- Lot Size
- 0.16 Acres
- Year Built
- 1985
- MLS® Number
- TB8550395
- Status
- Active
- Property Tax
- $8,765.8 (2025)
- HOA/Condo/Coop Fees
- $104.67 monthly
- Sq Ft Source
- Public Records
Property Details
General Features
17 items
- Acres
- 0.16
- Attached Garage
- Yes
- Direction Faces
- Northwest
- Foundation
- Other, Slab
- Garage
- Yes
- Garage Spaces
- 2
- Levels
- Two
- Number Of Stories
- 2
- Parking
- Driveway, Garage Door Opener, Workshop in Garage, Attached
- Pets
- Yes
- Property Sub Type
- Single Family Residence
- Sewer
- Public Sewer
- SqFt Total
- 4,188
- Style
- Elevated, Key West, Traditional
- Utilities
- Cable Available, Cable Connected, Electricity Connected, Sewer Connected, Water Connected
- Water Source
- Public
- Zoning
- R4
Interior Features
19 items
- Appliances
- Dishwasher, Disposal, Electric Water Heater, Microwave, Range, Refrigerator
- Cooling
- Central Air
- Fireplace
- Yes
- Fireplace Features
- Living Room, Wood Burning
- Furnished
- Negotiable
- Heating
- Central
- Interior
- Crown Molding, Eat-in Kitchen, Open Floorplan, Stone Counters, Walk-In Closet(s)
- Laundry Features
- Laundry Room
- Window Features
- Window Coverings, Skylight(s), Window Treatments
Rooms
| Room | Dimensions | Level | Features |
|---|---|---|---|
| Bedroom 3 | 12x16 | ||
| Bedroom 4 | 9x12 | ||
| Dining Room | 19x15 | ||
| Family Room | 16x22 | ||
| Game Room | 11x15 | ||
| Great Room | 19x15 | ||
| Kitchen | 15x15 | ||
| Laundry | 5x15 | ||
| Living Room | 15x16 | ||
| Master Bedroom | 15x17 |
Exterior Features
14 items
- Construction Details
- Block, Stucco, Vinyl Siding, Frame
- Exterior
- Awning(s), Dog Run, Other, Private Yard, Rain Gutters, Dock
- Fencing
- Vinyl
- Lot Features
- Corner Lot, Cul-De-Sac, Paved, Waterfront
- Other Structures
- Gazebo
- Patio And Porch
- Front Porch, Patio, Porch
- Pool Features
- Gunite, Heated, Tile, Private
- Private Pool
- Yes
- Roof
- Shingle
- View
- Canal, Water, Pool
- Waterfront
- Yes
- Waterfront Features
- Canal Front
- Waterview
- Canal, Water, Pool
- Windows/Doors
- Window Coverings, Skylight(s), Window Treatments
Community Features
10 items
- Association Amenities
- Basketball Court, Other, Park, Pool, Recreation Facilities, Tennis Court(s)
- Association Fee
- $88.0
- Association Fee Frequency
- Monthly
- Additional Association Fee
- $200.0
- Additional Association Fee Frequency
- Annually
- Community Features
- Clubhouse, Fitness Center, Pool, Tennis Court(s)
- MLS Area
- 34652 - New Port Richey
- Township
- 26S
- Financing Terms Available
- Cash, Conventional, FHA, VA Loan
- Roads
- Asphalt
Location
6244 Spoonbill Drive, New Port Richey, FL 34652 · 34652 - New Port Richey


Neighborhood & Commute
ZIP Code 34652
- Median household income
- $48,990
- Income per person
- $33,083
- Households
- 14,869
- Average household size
- 2.08
- Median age
- 49.5
Source: Walk Score.
Disclosure: Community information and market data powered by Constellation Data Labs. Information is deemed reliable but not guaranteed.
Schools
- Elementary School
- Richey Elementary School
- Middle School
- Gulf Middle-PO
- High School
- Gulf High-PO
Price & Status History
- Listing updated with changes from the MLS®
- Price changed to $699,000
- Listing first seen on site
- Status changed to Active
Friends & Family
Similar Homes
For sale in New Port Richey, single family residence, within 20% of this price.
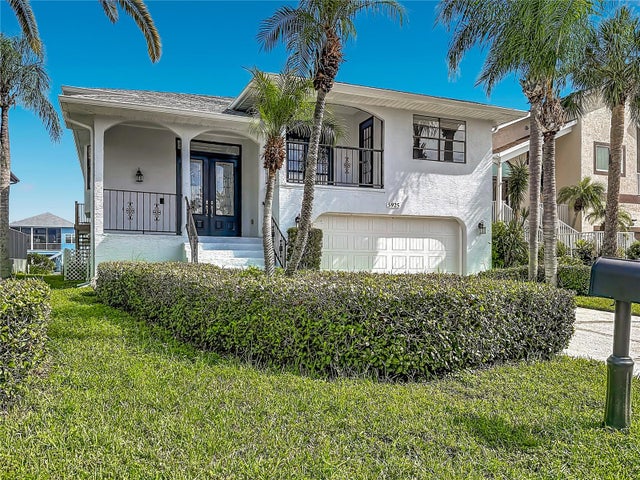 $699,000Single Family Residence For SaleActive4Beds3Total Baths3,211Sqft5925 SEASIDE DRIVENEW PORT RICHEY, FL 34652GULF HARBORS SEA FOREST Subdivision
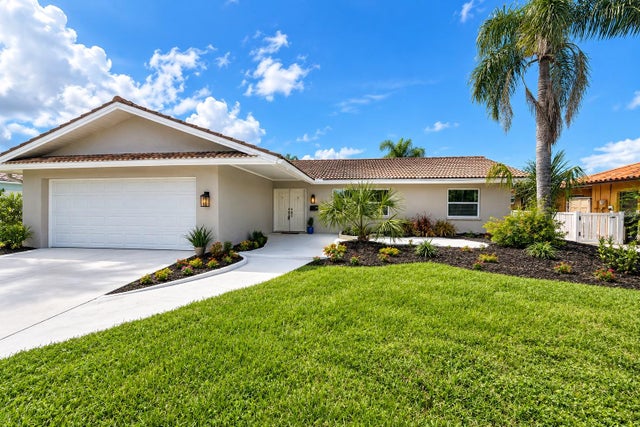 $699,000Single Family Residence For SaleActive4Beds2Total Baths2,010Sqft3340 FLORAMAR TERRACENEW PORT RICHEY, FL 34652FLOR A MAR Subdivision
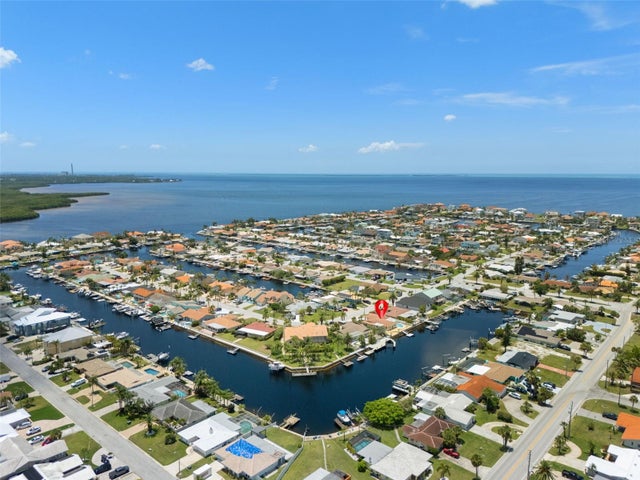 New Listing · 2 weeks on site$699,000Single Family Residence For SaleActive3Beds2Total Baths1,822Sqft3517 SEAWAY DRIVENEW PORT RICHEY, FL 34652FLOR A MAR Subdivision
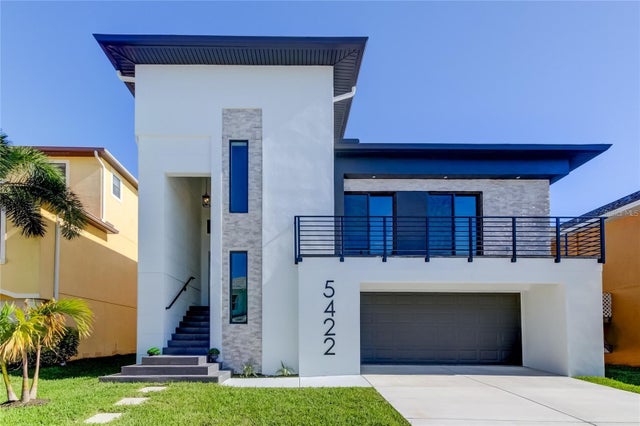 New Listing · a week on site$699,900Single Family Residence For SaleActive4Beds3Total Baths2,402Sqft5422 JOBETH DRIVENEW PORT RICHEY, FL 34652SEA COLONY AT GULF LANDINGS PH 02 Subdivision