

For SaleSingle Family ResidenceActive
4206 Windtree Drive
Tampa, FL 33624
$520,000
37 Days On Site
- 3Beds
- 2Baths2 full
- 2,260Sq Ft
- $230Per Sq Ft
- 0.16Acres
- 1980Built
- Subdivision
- Northdale Sec E Unit I
- County
- Hillsborough
- MLS®
- TB8553753
Overview
Freshly updated, beautifully styled, and completely move-in ready. NO HOA AND NO CDDS. This Tampa home pairs a clean contemporary aesthetic with the kind of practical upgrades that make everyday living easy. ROOF AND AC WERE REPLACED IN 2021. Home was freshly painted and new floors installed throughout the home. Inside, the main living spaces feel bright and open, with wide-plank flooring, recessed lighting, a neutral palette, and generous natural light throughout. The kitchen makes a strong first impression with slate-toned cabinetry, stainless steel Whirlpool appliances, a farmhouse-style sink, open shelving, an oversized peninsula, and a built-in wine cooler—creating a space that works just as well for weeknight dinners as it does for entertaining. A GE washer and dryer are also included. The primary suite offers its own sense of retreat with a spacious walk-in closet and walk-in shower. French doors connect the interior to a covered rear patio and fenced backyard, finished with a privacy fence and surrounded by mature greenery for a more private outdoor setting. Thoughtful updates, strong proportions, and an easy indoor-outdoor flow come together in a property that feels polished, comfortable, and completely ready for its next owner.
Listing Snapshot
- Price
- $520,000
- Days On Site
- 37 Days
- Bedrooms
- 3
- Inside Area (SqFt)
- 2,260 sqft
- Total Baths
- 2
- Full Baths
- 2
- Partial Baths
- 0
- Lot Size
- 0.16 Acres
- Year Built
- 1980
- MLS® Number
- TB8553753
- Status
- Active
- Property Tax
- $7,378.56 (2025)
- HOA/Condo/Coop Fees
- N/A
- Sq Ft Source
- Public Records
Property Details
General Features
14 items
- Acres
- 0.16
- Attached Garage
- Yes
- Direction Faces
- North
- Foundation
- Slab
- Garage
- Yes
- Garage Spaces
- 2
- Levels
- One
- Number Of Stories
- 1
- Parking
- Attached
- Property Sub Type
- Single Family Residence
- Sewer
- Public Sewer
- SqFt Total
- 2,938
- Water Source
- Public
- Zoning
- PD
Interior Features
10 items
- Appliances
- Dryer, Microwave, Range, Refrigerator, Washer
- Cooling
- Central Air
- Flooring
- Tile
- Furnished
- Unfurnished
- Heating
- Central
- Interior
- Open Floorplan, Stone Counters, Walk-In Closet(s)
- Laundry Features
- Inside, Laundry Room
Rooms
| Room | Dimensions | Level | Features |
|---|---|---|---|
| Kitchen | First | ||
| Living Room | First | ||
| Master Bedroom | First |
Exterior Features
3 items
- Construction Details
- Block, Concrete, Stucco
- Exterior
- Lighting, Private Entrance, Private Yard
- Roof
- Shingle
Community Features
4 items
- MLS Area
- 33624 - Tampa / Northdale
- Township
- 27
- Financing Terms Available
- Cash, Conventional, FHA
- Roads
- Paved
Location
4206 Windtree Drive, Tampa, FL 33624 · 33624 - Tampa / Northdale


Neighborhood & Commute
ZIP Code 33624
- Median household income
- $78,974
- Income per person
- $42,914
- Households
- 15,939
- Average household size
- 2.43
- Median age
- 41.8
Source: Walk Score.
Disclosure: Community information and market data powered by Constellation Data Labs. Information is deemed reliable but not guaranteed.
Price & Status History
- Listing updated with changes from the MLS®
- Price changed to $520,000
- Status changed to Active
- Listing first seen on site
Friends & Family
Similar Homes
For sale in Tampa, single family residence, within 20% of this price.
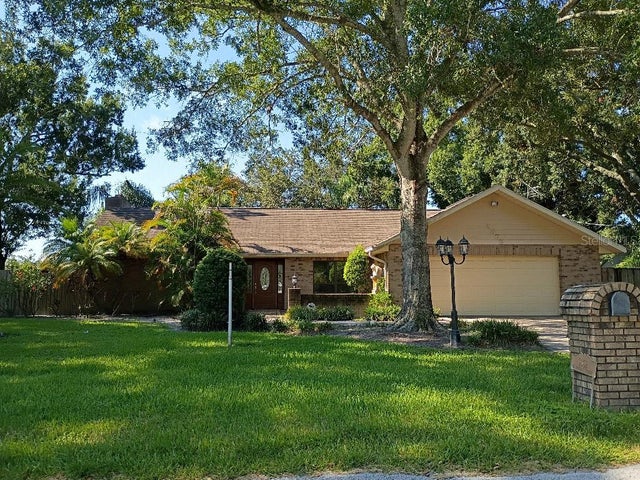 $599,900Single Family Residence For SaleActive3Beds2Total Baths2,149Sqft9302 W NORFOLK STREETTAMPA, FL 33615BYARS HEIGHTS Subdivision
 $599,900Single Family Residence For SaleActive4Beds3Total Baths1,883Sqft12601 WOOD IBIS WAYTAMPA, FL 33624COUNTRY RUN UNIT 1 Subdivision
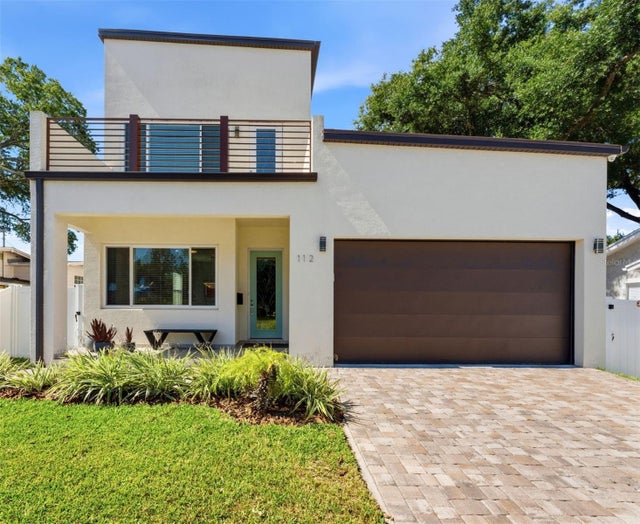 $599,900Single Family Residence For SaleActive3Beds3Total Baths2,138Sqft112 W SLIGH AVENUETAMPA, FL 33604FLORIDA AVE HEIGHTS Subdivision
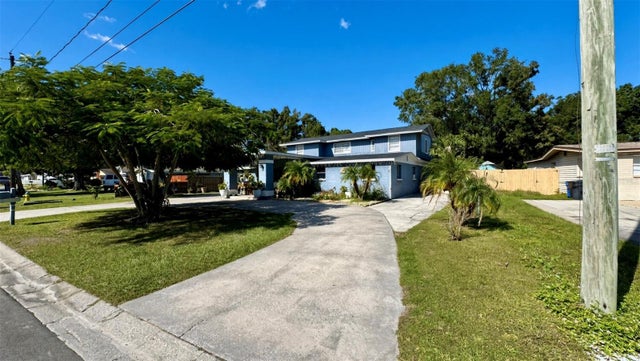 New Listing · a week on site$599,990Single Family Residence For SaleActive6Beds4Total Baths3,905Sqft5810 N GOMEZ AVENUETAMPA, FL 33614MILWOOD ESTATES Subdivision