

For SaleSingle Family ResidenceActive
3104 W Osborne Avenue
Tampa, FL 33614
$599,990
65 Days On Site
- 5Beds
- 2Baths2 full
- 2,255Sq Ft
- $266Per Sq Ft
- 0.17Acres
- 1971Built
- Subdivision
- Plaza Terrace Unit 3 Extens
- County
- Hillsborough
- MLS®
- TB8545887
Overview
Beautifully Updated 5-Bedroom Home in Tampa – 3104 W Osborne Ave! Welcome to this spacious 5-bedroom, 2-bathroom home offering over 3,000 square feet of total space, thoughtfully updated with major improvements for added comfort and peace of mind. This home features an updated kitchen, generous living areas, and a beautiful outdoor entertaining space overlooking a peaceful water view. Perfect for hosting gatherings, relaxing with family, or enjoying Florida living year-round! Major Upgrades & Highlights: NEW ROOF – 2025 NEW WATER HEATERS – 2026 NEWER A/C UNITS NEW SEPTIC SYSTEM & DRAIN FIELD Updated kitchen Updated windows Spacious 5-bedroom, 2-bathroom layout, Over 3,000 sq. ft. of total space Beautiful water views Located in Flood Zone X No HOA! Enjoy the convenience of a central Tampa location with easy access to shopping, dining, major highways, Tampa International Airport, and downtown Tampa. With major systems already updated, generous living space, and a relaxing waterfront setting, this home offers an incredible opportunity to enjoy the best of Tampa living! Schedule your private showing today and discover everything this home has to offer!
Listing Snapshot
- Price
- $599,990
- Days On Site
- 65 Days
- Bedrooms
- 5
- Inside Area (SqFt)
- 2,255 sqft
- Total Baths
- 2
- Full Baths
- 2
- Partial Baths
- 0
- Lot Size
- 0.17 Acres
- Year Built
- 1971
- MLS® Number
- TB8545887
- Status
- Active
- Property Tax
- $1,629 (2025)
- HOA/Condo/Coop Fees
- N/A
- Sq Ft Source
- Public Records
Property Details
General Features
10 items
- Acres
- 0.17
- Direction Faces
- North
- Foundation
- Slab
- Levels
- One
- Property Sub Type
- Single Family Residence
- Sewer
- Septic Tank
- SqFt Total
- 3,021
- Utilities
- Cable Available
- Water Source
- Public
- Zoning
- RS-60
Interior Features
13 items
- Appliances
- Cooktop, Refrigerator
- Cooling
- Central Air
- Fireplace
- Yes
- Fireplace Features
- Electric
- Flooring
- Ceramic Tile
- Furnished
- Negotiable
- Heating
- Electric
- Interior
- Eat-in Kitchen
- Laundry Features
- Common Area
Rooms
| Room | Dimensions | Level | Features |
|---|---|---|---|
| Family Room | 10x20 | First | |
| Kitchen | 10x8 | First | |
| Master Bathroom | 5x9 | First | |
| Master Bedroom | 12x15 | First |
Exterior Features
9 items
- Construction Details
- Block
- Exterior
- Fire Pit
- Lot Features
- Waterfront
- Roof
- Shingle
- View
- Pond, Water
- Waterfront
- Yes
- Waterfront Features
- Pond
- Waterview
- Pond, Water
- Windows/Doors
- French Doors
Community Features
4 items
- MLS Area
- 33614 - Tampa
- Township
- 29
- Financing Terms Available
- Cash, Conventional, FHA, VA Loan
- Roads
- Asphalt
Location
3104 W Osborne Avenue, Tampa, FL 33614 · 33614 - Tampa


Neighborhood & Commute
ZIP Code 33614
- Median household income
- $47,494
- Income per person
- $24,987
- Households
- 20,380
- Average household size
- 2.41
- Median age
- 41.2
Source: Walk Score.
Disclosure: Community information and market data powered by Constellation Data Labs. Information is deemed reliable but not guaranteed.
Schools
- Elementary School
- Mendenhall-HB
- Middle School
- Pierce-HB
- High School
- Hillsborough-HB
Price & Status History
- Listing updated with changes from the MLS®
- Price changed to $599,990
- Status changed to Active
- Listing first seen on site
Friends & Family
Similar Homes
For sale in Tampa, single family residence, within 20% of this price.
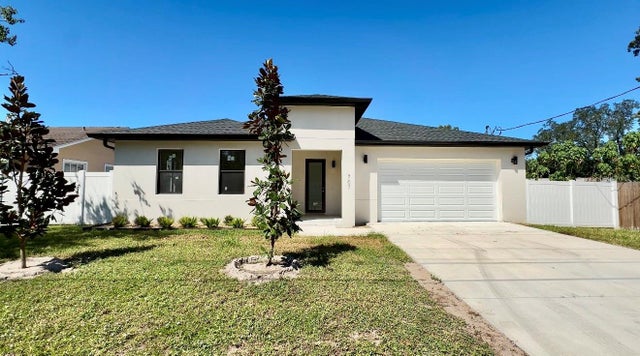 $699,900Single Family Residence For SaleActive3Beds3Total Baths2,188Sqft707 W COUNTRY CLUB DRIVETAMPA, FL 33612COUNTRY CLUB GREEN LOT 3 Subdivision
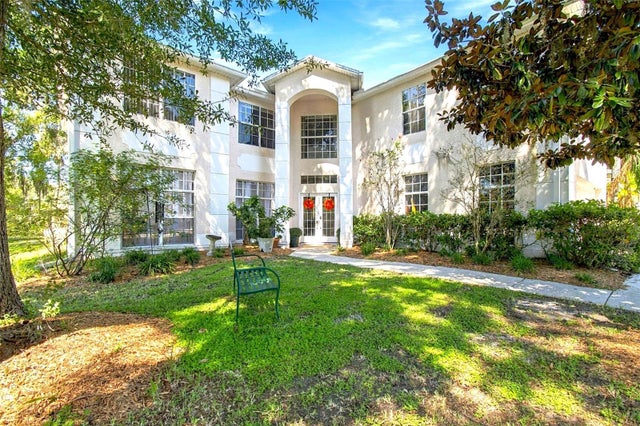 New Listing · 3 weeks on site$699,900Single Family Residence For SaleActive6Beds4Total Baths3,735Sqft8102 STONEFIELDTAMPA, FL 33635COUNTRYWAY PRCL B TR 23 Subdivision
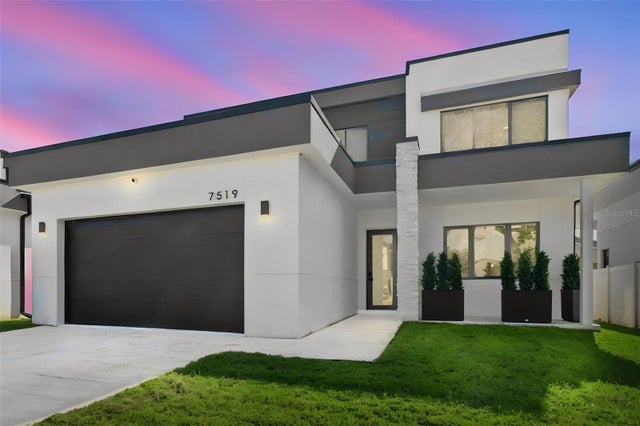 $699,900Single Family Residence For SaleActive4Beds3Total Baths2,303Sqft7519 N COOLIDGE AVENUETAMPA, FL 33614PINECREST VILLA ADD 1 Subdivision
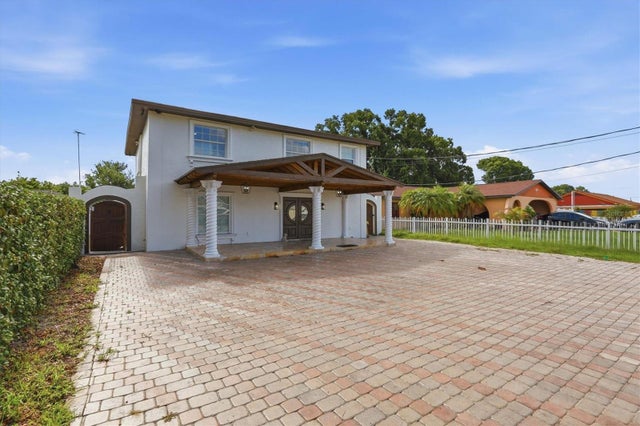 $699,900Single Family Residence For SaleActive4Beds4Total Baths2,800Sqft6611 N HALE AVENUETAMPA, FL 33614PINE CREST VILLA ADD 4 Subdivision