

For SaleSingle Family ResidenceActive
2041 Shadow Pine Drive
Brandon, FL 33511
$370,000
47 Days On Site
- 3Beds
- 2Baths2 full
- 1,787Sq Ft
- $207Per Sq Ft
- 0.27Acres
- 1986Built
- Subdivision
- Peppermill At Providence Lakes
- County
- Hillsborough
- MLS®
- TB8553581
Overview
Welcome to 2041 Shadow Pine Drive, a beautifully updated 3 bedroom, 2 bathroom POOL home offering the perfect combination of comfort, privacy, and convenience. From the moment you arrive, you’ll appreciate the numerous recent upgrades and the inviting layout designed for both everyday living and entertaining.
The home features new flooring throughout, fresh interior paint, and a newly resurfaced pool, providing a clean and refreshed feel throughout. The spacious living areas offer plenty of room for family and guests, while the private backyard creates your own outdoor retreat.
Step outside to enjoy the large, fully fenced backyard, offering plenty of space for entertaining, relaxing, pets, or outdoor activities. The sparkling pool is the perfect place to cool off and enjoy the Florida lifestyle year-round. The new fence adds both privacy and peace of mind.
Additional highlights include a 2-car garage, low HOA fees, and NO CDD fees, helping keep the cost of ownership attractive. Located in a convenient Brandon location, the home is close to restaurants, shopping, grocery stores, entertainment, major roadways, and everyday conveniences.
Listing Snapshot
- Price
- $370,000
- Days On Site
- 47 Days
- Bedrooms
- 3
- Inside Area (SqFt)
- 1,787 sqft
- Total Baths
- 2
- Full Baths
- 2
- Partial Baths
- 0
- Lot Size
- 0.27 Acres
- Year Built
- 1986
- MLS® Number
- TB8553581
- Status
- Active
- Property Tax
- $5,992 (2025)
- HOA/Condo/Coop Fees
- $41.17 monthly
- Sq Ft Source
- Public Records
Property Details
General Features
15 items
- Acres
- 0.27
- Attached Garage
- Yes
- Direction Faces
- Northeast
- Foundation
- Slab
- Garage
- Yes
- Garage Spaces
- 2
- Levels
- One
- Parking
- Attached
- Pets
- Yes
- Property Sub Type
- Single Family Residence
- Sewer
- Public Sewer
- SqFt Total
- 2,583
- Style
- Contemporary
- Water Source
- Public
- Zoning
- PD
Interior Features
15 items
- Appliances
- Disposal, Dryer, Electric Water Heater, Microwave, Range, Range Hood, Refrigerator, Washer
- Cooling
- Central Air
- Fireplace
- Yes
- Fireplace Features
- Wood Burning
- Furnished
- Unfurnished
- Heating
- Central, Electric
- Interior
- High Ceilings, Walk-In Closet(s)
- Laundry Features
- Laundry Room
Rooms
| Room | Dimensions | Level | Features |
|---|---|---|---|
| Bedroom 2 | 9x11 | ||
| Bedroom 3 | 10x10 | ||
| Dining Room | 10x10 | ||
| Family Room | 14x15 | ||
| Kitchen | 9x18 | ||
| Living Room | 16x14 | ||
| Master Bedroom | 16x10 |
Exterior Features
6 items
- Construction Details
- Block, Stucco
- Exterior
- Private Yard, Rain Gutters
- Fencing
- Wood
- Pool Features
- In Ground, Salt Water, Screen Enclosure, Private
- Private Pool
- Yes
- Roof
- Shingle
Community Features
6 items
- Association Fee
- $494.0
- Association Fee Frequency
- Annually
- MLS Area
- 33511 - Brandon
- Township
- 30
- Financing Terms Available
- Cash, Conventional, FHA, VA Loan
- Roads
- Asphalt
Location
2041 Shadow Pine Drive, Brandon, FL 33511 · 33511 - Brandon


Neighborhood & Commute
ZIP Code 33511
- Median household income
- $78,497
- Income per person
- $39,940
- Households
- 23,701
- Average household size
- 2.47
- Median age
- 37.8
Source: Walk Score.
Disclosure: Community information and market data powered by Constellation Data Labs. Information is deemed reliable but not guaranteed.
Schools
- Elementary School
- Mintz-HB
- Middle School
- McLane-HB
- High School
- Riverview-HB
Price & Status History
- Listing updated with changes from the MLS®
- Price changed to $370,000
- Listing first seen on site
- Status changed to Active
Friends & Family
Similar Homes
For sale in Brandon, single family residence, within 20% of this price.
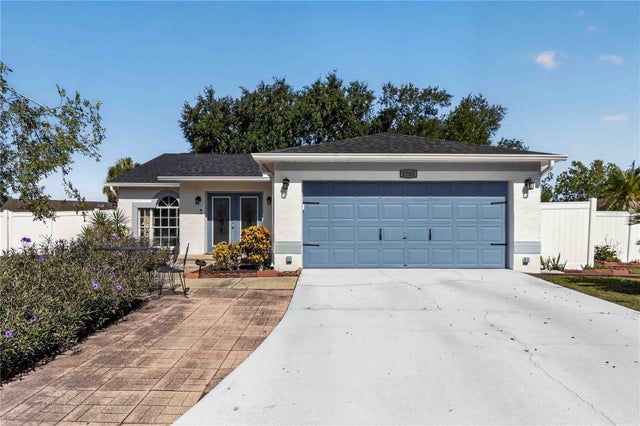 $400,000Single Family Residence For SaleActive3Beds2Total Baths1,525Sqft1703 LARABIE COURTBRANDON, FL 33511STERLING RANCH UNIT 1 Subdivision
 $405,000Single Family Residence For SaleActive3Beds2Total Baths1,564Sqft143 VALLEY CIRCLEBRANDON, FL 33510BRANDON VALLEY SUB Subdivision
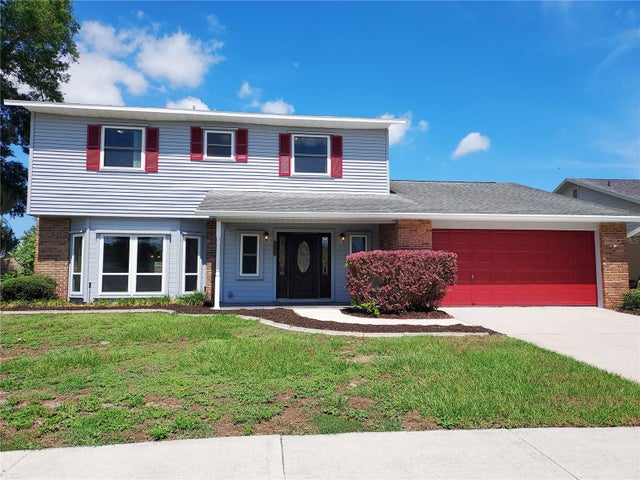 $405,000Single Family Residence For SaleActive4Beds3Total Baths2,680Sqft702 HYSSOP PLACEBRANDON, FL 33510TIMBER POND SUB UNIT 2 Subdivision
 $405,000Single Family Residence For SaleActive4Beds2Total Baths2,112Sqft723 ERIK LAKE ROADBRANDON, FL 33510WOODBERRY PRCL B & C PH Subdivision