

For SaleTownhouseActive
4363 Tyler Circle N
St Petersburg, FL 33709
$350,000
46 Days On Site
- 3Beds
- 3Baths2 full, 1 half
- 1,685Sq Ft
- $208Per Sq Ft
- 0.05Acres
- 2009Built
- Subdivision
- Las Palmas Twnhms
- County
- Pinellas
- MLS®
- TB8553429
Overview
Welcome to this beautifully maintained 3-bedroom, 2.5-bath townhome in a convenient central St. Petersburg location. The inviting foyer opens to a spacious, open-concept first floor with a seamless flow between the living, dining, and kitchen areas, creating a comfortable setting for both everyday living and entertaining. French doors lead to a private, fully fenced backyard, offering a peaceful outdoor space to relax, dine, or gather with guests.
Upstairs, all three bedrooms provide a comfortable separation between living and sleeping spaces. The spacious primary suite features a private en-suite bath with a luxurious Jacuzzi tub and large dual-sink vanity. A two-car garage provides convenient parking and additional storage, while the HOA includes exterior maintenance, water, sewer, and trash for added ease and convenience.
Ideally positioned in central Pinellas, this home offers easy access to Gulf beaches, shopping, dining, and entertainment, with Downtown St. Petersburg just a short drive away. Enjoy the convenience of being close to everything St. Petersburg has to offer while coming home to a private and comfortable retreat.
Listing Snapshot
- Price
- $350,000
- Days On Site
- 46 Days
- Bedrooms
- 3
- Inside Area (SqFt)
- 1,685 sqft
- Total Baths
- 3
- Full Baths
- 2
- Partial Baths
- 1
- Lot Size
- 0.05 Acres
- Year Built
- 2009
- MLS® Number
- TB8553429
- Status
- Active
- Property Tax
- $6,247 (2025)
- HOA/Condo/Coop Fees
- $300 monthly
- Sq Ft Source
- Public Records
Property Details
General Features
14 items
- Acres
- 0.05
- Direction Faces
- North
- Foundation
- Slab
- Garage
- Yes
- Garage Spaces
- 2
- Levels
- Two
- Number Of Stories
- 2
- Pets
- Yes
- Property Sub Type
- Townhouse
- Sewer
- Public Sewer
- SqFt Total
- 1,685
- Utilities
- Cable Available, Cable Connected, Electricity Connected, Water Connected
- Water Source
- Public
- Zoning
- RM-7.5
Interior Features
7 items
- Appliances
- Dishwasher, Disposal, Dryer, Freezer, Ice Maker, Microwave, Range, Refrigerator, Washer
- Cooling
- Central Air
- Flooring
- Carpet, Tile
- Furnished
- Unfurnished
- Heating
- Electric
- Interior
- High Ceilings, Open Floorplan, Walk-In Closet(s)
- Laundry Features
- Inside
Exterior Features
2 items
- Construction Details
- Stucco
- Roof
- Shingle
Community Features
7 items
- Association Fee
- $300.0
- Association Fee Frequency
- Monthly
- Community Features
- Sidewalks, Street Lights
- MLS Area
- 33709 - St Pete/Kenneth City
- Township
- 31
- Financing Terms Available
- Cash, Conventional, FHA, VA Loan
- Roads
- Paved
Location
4363 Tyler Circle N, St Petersburg, FL 33709 · 33709 - St Pete/Kenneth City


Neighborhood & Commute
ZIP Code 33709
- Median household income
- $51,068
- Income per person
- $29,910
- Households
- 12,435
- Average household size
- 2.10
- Median age
- 53.0
Source: Walk Score.
Disclosure: Community information and market data powered by Constellation Data Labs. Information is deemed reliable but not guaranteed.
Schools
- Elementary School
- Seventy-Fourth St. Elem-PN
- Middle School
- Azalea Middle-PN
- High School
- Boca Ciega High-PN
Price & Status History
- Listing updated with changes from the MLS®
- Status changed to Active
- Listing first seen on site
Friends & Family
Similar Homes
For sale in St Petersburg, townhouse, within 20% of this price.
 $349,900Townhouse For SaleActive4Beds2Total Baths1,610Sqft6490 CAPE HATTERAS WAY NE 2ST PETERSBURG, FL 33702MARINERS PASS Subdivision
 $354,500Townhouse For SaleActive3Beds3Total Baths1,685Sqft4326 TYLER CIRCLE NST PETERSBURG, FL 33709LAS PALMAS TWNHMS Subdivision
 New Listing · 4 weeks on site$345,000Townhouse For SaleActive2Beds3Total Baths1,270Sqft5350 60TH AVENUE NST PETERSBURG, FL 33709TOWNHOMES AT MILLBROOKE RANCH Subdivision
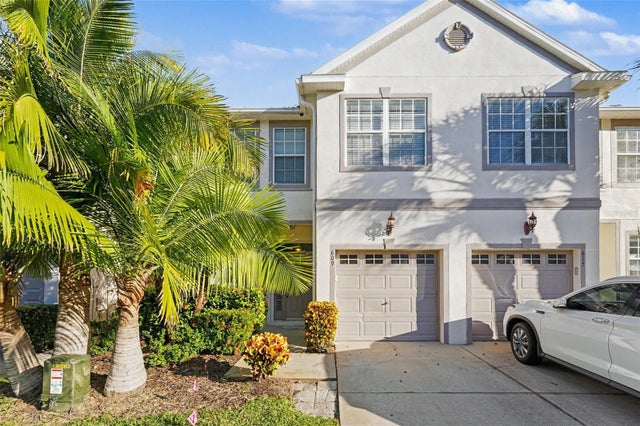 New Listing · 2 weeks on site$360,000Townhouse For SaleActive3Beds3Total Baths1,343Sqft609 VALLANCE WAY NEST PETERSBURG, FL 33716BRIGHTON BAY Subdivision