

For SaleTownhouseActive
501 100th Avenue N
St Petersburg, FL 33702
$317,000
176 Days On Site
- 3Beds
- 3Baths2 full, 1 half
- 1,445Sq Ft
- $219Per Sq Ft
- 0.03Acres
- 2007Built
- Subdivision
- Gandy Twnhms
- County
- Pinellas
- MLS®
- TB8511718
Overview
Virtually Staged. Seller paying up to 6 months HOA Fee with accepted contract. Welcome to this 2007 yr built 2 story townhome with a 1 car garage, in a gated community with a community pool. Nestled in the desirable Gandy Townhomes community of St. Petersburg in the Gandy & 4th Street Corridor. This beautiful home is just under 1500 SqFt with high ceilings throughout, crown molding, prewired for surround sound, and is a turn-key 3-bedroom, 2.5-bathroom with new finishes throughout. The perfect blend of modern comfort, privacy, and convenience. Located on a quiet, paved one-way street, this property is ideal for those seeking a move-in-ready lifestyle with premium finishes. Modern Updates & Premium Interior: Step inside to a bright, open-concept floor plan characterized by high ceilings and brand-new luxury vinyl plank flooring throughout—ensuring a completely carpet-free environment. The fully equipped kitchen serves as the heart of the lower level, showcasing with durable stone countertops, a convenient breakfast bar, and a brand-new 2026 stainless steel appliance package. The second floor hosts all three spacious bedrooms, including a primary suite that features a large walk-in closet, a private balcony, and a luxurious en-suite bathroom with a custom stone to top shower. All three bathrooms have been upgraded. The two full Bathrooms have new cabinetry, elegant stone countertops, new faucets, and fixtures. Additional conveniences include a dedicated upper-level laundry room with a new full-size side-by-side washer and dryer set, new ceiling fans with remotes, and modern LED lighting. Outdoor Living & Community Amenities • Private Relaxation: Enjoy a peaceful morning on your front balcony or unwind on the private rear deck right off the main living area. • Gated Security: Rest easy in a secure, gated neighborhood providing peaceful low-maintenance living. • Resort-Style Pool: Take advantage of the pristine community pool just steps from your front door. • Storage & Parking: Features a 1-car attached garage with an automatic opener, plus additional driveway and street parking. • HOA Coverage: The monthly fee covers community pool upkeep, professional grounds maintenance, water, sewer, and trash removal. Prime Location Positioned perfectly in Pinellas County Gandy Cooridor, this property provides effortless access to both downtown St. Petersburg and Tampa via the nearby Gandy Bridge. You are just minutes away from shopping, top-tier dining, local parks, and Florida's famous Gulf beaches. Best of all, this home has been meticulously kept by its original owner and has no history of flooding.
Listing Snapshot
- Price
- $317,000
- Days On Site
- 176 Days
- Bedrooms
- 3
- Inside Area (SqFt)
- 1,445 sqft
- Total Baths
- 3
- Full Baths
- 2
- Partial Baths
- 1
- Lot Size
- 0.03 Acres
- Year Built
- 2007
- MLS® Number
- TB8511718
- Status
- Active
- Property Tax
- $5,183.64 (2025)
- HOA/Condo/Coop Fees
- $577 monthly
- Sq Ft Source
- Public Records
Property Details
General Features
17 items
- Acres
- 0.03
- Attached Garage
- Yes
- Direction Faces
- South
- Foundation
- Slab
- Garage
- Yes
- Garage Spaces
- 1
- Green Energy Efficient
- Appliances, Thermostat
- Levels
- Two
- Number Of Stories
- 2
- Parking
- Driveway, Garage Door Opener, On Street, Attached
- Pets
- Cats OK, Dogs OK, Number Limit, Size Limit, Yes
- Property Sub Type
- Townhouse
- Sewer
- Public Sewer
- SqFt Total
- 1,675
- Style
- Mediterranean
- Utilities
- Electricity Connected, Sewer Connected, Water Connected
- Water Source
- Public
Interior Features
16 items
- Appliances
- Dishwasher, Disposal, Dryer, Electric Water Heater, Exhaust Fan, Microwave, Range, Refrigerator, Washer
- Cooling
- Central Air
- Furnished
- Negotiable
- Heating
- Central, Electric, Exhaust Fan
- Interior
- High Ceilings, Open Floorplan, Stone Counters, Walk-In Closet(s)
- Laundry Features
- Laundry Room, Upper Level
- Window Features
- Blinds
Rooms
| Room | Dimensions | Level | Features |
|---|---|---|---|
| Bathroom 2 | 8.5x6 | Second | Stone Counters |
| Bathroom 3 | 5x4.5 | First | |
| Bedroom 2 | 10x12 | Second | Ceiling Fan(s) |
| Bedroom 3 | 10x12 | Second | Ceiling Fan(s) |
| Dining Room | 8x9 | First | |
| Kitchen | 8x9 | First | Breakfast Bar, Pantry, Stone Counters |
| Living Room | 18x12 | First | Ceiling Fan(s) |
| Master Bathroom | 9x8 | Second | Stone Counters |
| Master Bedroom | 13x15 | Second | Ceiling Fan(s) |
Exterior Features
7 items
- Construction Details
- Block, Stucco, Frame
- Exterior
- Balcony, Rain Gutters
- Lot Features
- Corner Lot
- Patio And Porch
- Deck, Front Porch, Rear Porch
- Pool Features
- Gunite
- Roof
- Built-Up, Membrane, Tile
- Windows/Doors
- Blinds
Community Features
8 items
- Association Amenities
- Gated, Pool
- Association Fee
- $577.0
- Association Fee Frequency
- Monthly
- Community Features
- Gated, Pool, Sidewalks
- MLS Area
- 33702 - St Pete
- Township
- 30
- Financing Terms Available
- Cash, Conventional, VA Loan
- Roads
- Paved
Location
501 100th Avenue N, St Petersburg, FL 33702 · 33702 - St Pete


Neighborhood & Commute
ZIP Code 33702
- Median household income
- $66,820
- Income per person
- $41,710
- Households
- 13,509
- Average household size
- 2.13
- Median age
- 44.7
Source: Walk Score.
Disclosure: Community information and market data powered by Constellation Data Labs. Information is deemed reliable but not guaranteed.
Schools
- Elementary School
- Sawgrass Lake Elementary-PN
- Middle School
- Meadowlawn Middle-PN
- High School
- Northeast High-PN
Price & Status History
- Listing updated with changes from the MLS®
- Status changed to Active
- Price changed to $317,000
- Listing first seen on site
Friends & Family
Similar Homes
For sale in St Petersburg, townhouse, within 20% of this price.
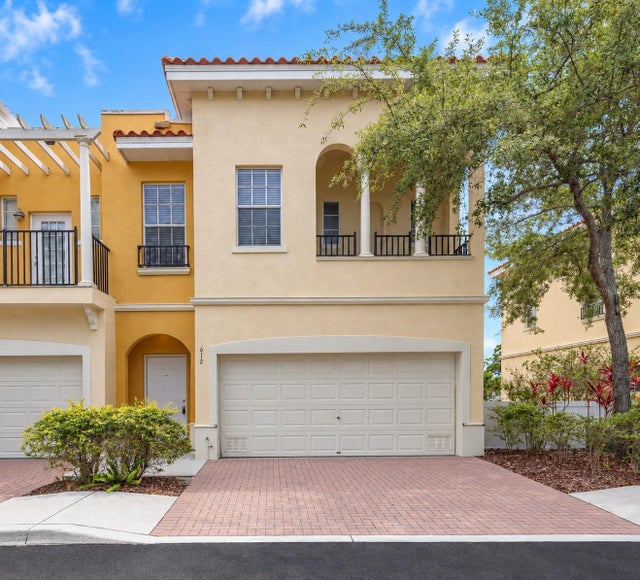 $325,000Townhouse For SaleActive3Beds3Total Baths1,805Sqft612 105TH TERRACE NST PETERSBURG, FL 33716ROOSEVELT BLVD Subdivision
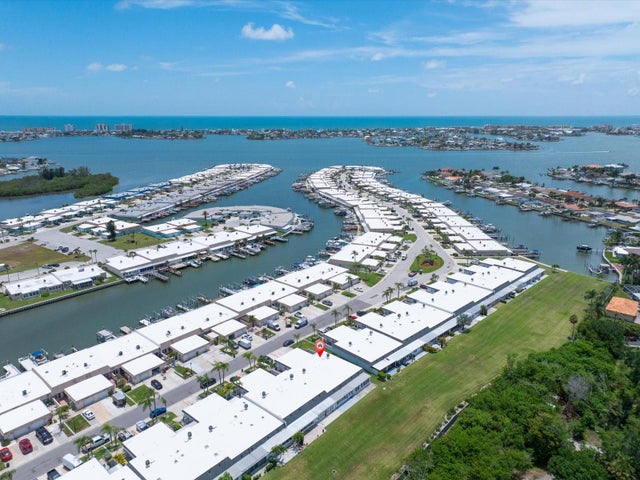 $330,000Townhouse For SaleActive2Beds2Total Baths1,400Sqft295 BOCA CIEGA POINT BOULEVARD NST PETERSBURG, FL 33708BOCA CIEGA POINT EAST Subdivision
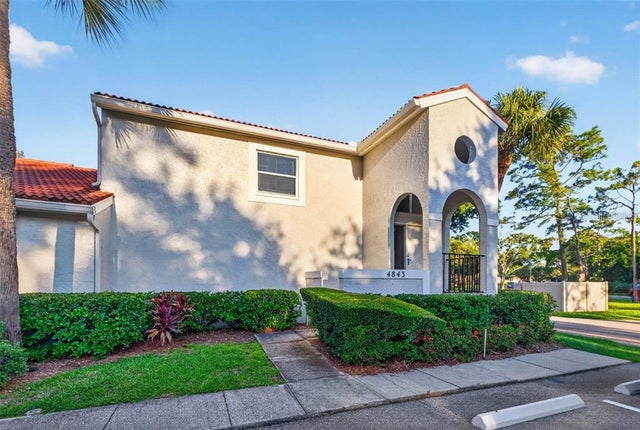 $299,900Townhouse For SaleActive2Beds3Total Baths1,210Sqft4843 NAPOLI COURT NEST PETERSBURG, FL 33703CLUSTER HOMES Subdivision
 New Listing · 4 weeks on site$345,000Townhouse For SaleActive2Beds3Total Baths1,270Sqft5350 60TH AVENUE NST PETERSBURG, FL 33709TOWNHOMES AT MILLBROOKE RANCH Subdivision