

For SaleSingle Family ResidenceActive
126 Goins Drive
Seffner, FL 33584
$539,900
35 Days On Site
- 3Beds
- 3Baths3 full
- 3,390Sq Ft
- $159Per Sq Ft
- 0.75Acres
- 1999Built
- Subdivision
- Unplatted
- County
- Hillsborough
- MLS®
- TB8553294
Overview
Virtually Staged. Nestled at the end of the street, this spacious Seffner home sit on a HUGE lot with mature landscaping, a long driveway that enhances both privacy and curb appeal and a perimeter gate for added peace of mind all with NO HOA. This charmer offers a versatile, two-story layout with tons of space with multiple living areas, three (yes 3!!!) bonus rooms, a loft and an attic, providing more flexibility than you can imagine! The main level features high ceilings, abundant natural light, and a modern recessed fireplace that anchors the central living space. The kitchen includes quartz countertops, sleek stainless steel appliances, an L-shaped island, and generous cabinet storage. The primary suite is located on the first floor and offers a large walk-in closet and a dual-sink bath. Upstairs, a wide loft opens to a private balcony overlooking the fenced backyard, creating an ideal retreat for work, relaxation, or additional entertaining space. Secondary bedrooms are well-sized and supported by a full bath and additional bonus room. All of this and convenient access to parks, schools, and nearby retail, this home delivers comfort, space, and everyday functionality in a desirable Seffner location. Jump in your car!
Listing Snapshot
- Price
- $539,900
- Days On Site
- 35 Days
- Bedrooms
- 3
- Inside Area (SqFt)
- 3,390 sqft
- Total Baths
- 3
- Full Baths
- 3
- Partial Baths
- 0
- Lot Size
- 0.75 Acres
- Year Built
- 1999
- MLS® Number
- TB8553294
- Status
- Active
- Property Tax
- $7,001.28 (2025)
- HOA/Condo/Coop Fees
- N/A
- Sq Ft Source
- Public Records
Property Details
General Features
18 items
- Acres
- 0.75
- Attached Garage
- Yes
- Direction Faces
- South
- Foundation
- Slab
- Garage
- Yes
- Garage Spaces
- 2
- Levels
- Two
- Number Of Stories
- 2
- Parking
- Driveway, Attached
- Pets
- Yes
- Property Sub Type
- Single Family Residence
- Security
- Smoke Detector(s)
- Sewer
- Septic Tank
- SqFt Total
- 3,390
- Style
- Traditional
- Utilities
- Electricity Connected
- Water Source
- Private, Well
- Zoning
- RSC-2
Interior Features
17 items
- Appliances
- Dishwasher, Microwave, Range, Refrigerator
- Cooling
- Central Air
- Fireplace
- Yes
- Fireplace Features
- Family Room
- Furnished
- Unfurnished
- Heating
- Central
- Interior
- High Ceilings, Vaulted Ceiling(s)
- Laundry Features
- Other
- Window Features
- Blinds
Rooms
| Room | Dimensions | Level | Features |
|---|---|---|---|
| Bathroom 2 | 16x12 | ||
| Bathroom 3 | 16x12 | ||
| Bonus Room | 11x9 | ||
| Kitchen | 16x10 | Kitchen Island | |
| Living Room | 16x26 | ||
| Loft | 16x22 | Ceiling Fan(s) | |
| Master Bathroom | 8x10 | Double Vanity | |
| Master Bedroom | 20x14 | Ceiling Fan(s) |
Exterior Features
9 items
- Construction Details
- Block, Stucco, Frame
- Exterior
- Other, Private Yard
- Fencing
- Fenced, Masonry, Other
- Lot Features
- Cul-De-Sac
- Patio And Porch
- Deck, Patio
- Roof
- Shingle
- View
- Trees/Woods
- Waterview
- Trees/Woods
- Windows/Doors
- Blinds
Community Features
6 items
- Community Features
- None
- MLS Area
- 33584 - Seffner
- Township
- 28
- Horse Property
- None
- Financing Terms Available
- Cash, Conventional, FHA, VA Loan
- Roads
- Asphalt
Location
126 Goins Drive, Seffner, FL 33584 · 33584 - Seffner


Neighborhood & Commute
ZIP Code 33584
- Median household income
- $65,359
- Income per person
- $32,269
- Households
- 10,846
- Average household size
- 2.75
- Median age
- 38.8
Source: Walk Score.
Disclosure: Community information and market data powered by Constellation Data Labs. Information is deemed reliable but not guaranteed.
Schools
- Elementary School
- Lopez-HB
- Middle School
- Burnett-HB
- High School
- Armwood-HB
Price & Status History
- Listing updated with changes from the MLS®
- Price changed to $539,900
- Listing first seen on site
- Status changed to Active
Friends & Family
Similar Homes
For sale in Seffner, single family residence, within 20% of this price.
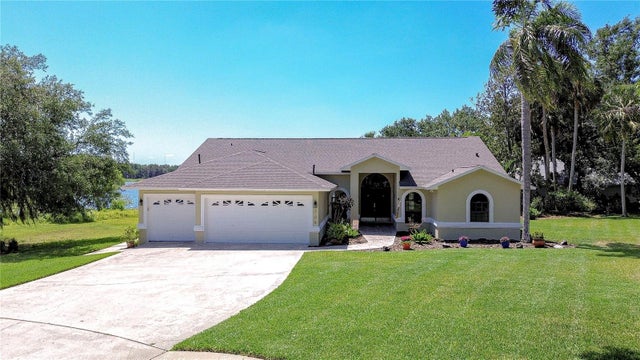 $540,000Single Family Residence For SaleActive3Beds2Total Baths2,315Sqft709 SPORTSMAN PARK DRIVESEFFNER, FL 33584HICKORY HILL Subdivision
 $540,000Single Family Residence For SaleActive4Beds2Total Baths2,406Sqft621 PENN NATIONAL ROADSEFFNER, FL 33584HICKORY HILL SUB PH Subdivision
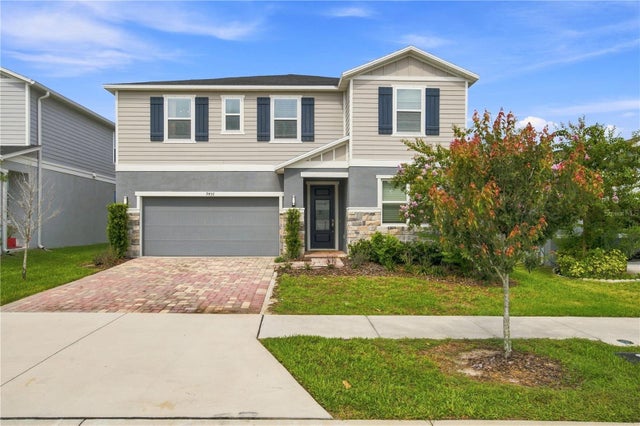 $539,000Single Family Residence For SaleActive5Beds3Total Baths3,075Sqft9436 PINEWOOD POINT PLACESEFFNER, FL 33584WILLIAMS POINTE Subdivision
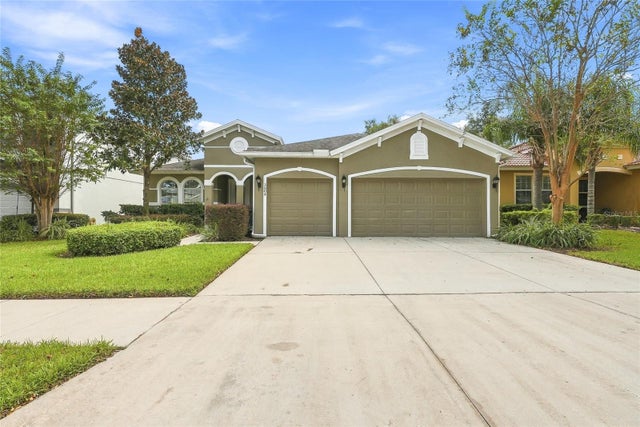 New Listing · 2 weeks on site$530,000Single Family Residence For SaleActive4Beds2Total Baths2,222Sqft3004 MAPLE SHADE PLACESEFFNER, FL 33584PARSONS WOODS PH 2 Subdivision