

For SaleSingle Family ResidenceActive
703 Covington Court
Seffner, FL 33584
$510,000
232 Days On Site
- 4Beds
- 2Baths2 full
- 2,453Sq Ft
- $208Per Sq Ft
- 0.3Acres
- 1996Built
- Subdivision
- Hickory Lakes Manor
- County
- Hillsborough
- MLS®
- TB8489607
Overview
Beautiful lake views, thoughtful renovations, and exceptional indoor and outdoor living await at 703 Covington Ct! Nestled in Seffner’s established Hickory Hill neighborhood, known for its mature landscaping, tree canopies, larger lots, and executive-style homes, this lovingly maintained residence reflects more than 30 years of pride in ownership. Abundant windows frame the lake views and fill the home with natural light, creating a beautiful connection to the surrounding landscape.
Step inside to fresh, neutral colors and updated flooring, including hardwood, ceramic tile, and luxury vinyl plank. Formal living and dining rooms provide inviting spaces for entertaining, while a separate front office features custom barn doors for added privacy. High ceilings enhance the spacious feel throughout, with vaulted ceilings in the family room creating an especially bright and airy gathering space.
The beautifully renovated kitchen features premium cabinetry, upgraded granite countertops, pull-out drawers and shelving, and newer appliances. Thoughtfully designed storage makes everyday cooking and entertaining a pleasure, with the adjoining family room keeping everyone connected.
The primary suite offers a relaxing retreat with a walk-in closet and a completely updated ensuite bathroom featuring dual sinks, a soaking tub, a walk-in shower, a linen closet, and a private water closet. The three-way split bedroom layout provides separation and flexibility. An additional bedroom off the family room, previously enjoyed as a craft room and office, features extensive built-ins. The updated hall bathroom includes a walk-in shower and an updated vanity.
Open the pocket sliding glass doors and expand your living space into the HUGE Florida room! Sliding windows, a dedicated AC unit, and privacy shades make this oversized space an inviting place to unwind, entertain, and enjoy the lake views. Continue outside to the expansive paver patio, complete with a fire pit and awning, offering even more room to gather or relax amid the established landscaping.
Tastefully renovated and move-in ready, this Hickory Hill home combines flexible living spaces, beautiful views, and generous outdoor entertaining areas with convenient access to major roadways. Come experience the setting, space, and care that make this home so special!
Listing Snapshot
- Price
- $510,000
- Days On Site
- 232 Days
- Bedrooms
- 4
- Inside Area (SqFt)
- 2,453 sqft
- Total Baths
- 2
- Full Baths
- 2
- Partial Baths
- 0
- Lot Size
- 0.3 Acres
- Year Built
- 1996
- MLS® Number
- TB8489607
- Status
- Active
- Property Tax
- $3,357.83 (2026)
- HOA/Condo/Coop Fees
- $10.42 monthly
- Sq Ft Source
- Public Records
Property Details
General Features
17 items
- Acres
- 0.3
- Attached Garage
- Yes
- Direction Faces
- North
- Foundation
- Slab
- Garage
- Yes
- Garage Spaces
- 2
- Levels
- One
- Number Of Stories
- 1
- Parking
- Attached
- Pets
- Yes
- Property Sub Type
- Single Family Residence
- Sewer
- Septic Tank
- SqFt Total
- 3,418
- Style
- Florida
- Utilities
- Cable Available, Cable Connected, Electricity Connected, Water Connected
- Water Source
- Public
- Zoning
- PD
Interior Features
21 items
- Appliances
- Cooktop, Dishwasher, Disposal, Microwave, Range Hood, Refrigerator
- Cooling
- Central Air, Other
- Fireplace
- Yes
- Fireplace Features
- Family Room, Wood Burning
- Flooring
- Ceramic Tile, Wood
- Furnished
- Unfurnished
- Heating
- Central
- Interior
- Built-in Features, Cathedral Ceiling(s), Crown Molding, Eat-in Kitchen, High Ceilings, Open Floorplan, Stone Counters, Vaulted Ceiling(s), Walk-In Closet(s)
- Laundry Features
- Inside, Laundry Room
- Spa
- Yes
- Window Features
- Window Coverings, Shutters, Window Treatments
Rooms
| Room | Dimensions | Level | Features |
|---|---|---|---|
| Bathroom 2 | First | ||
| Bedroom 2 | First | Ceiling Fan(s) | |
| Bedroom 3 | First | Ceiling Fan(s) | |
| Bedroom 4 | First | Ceiling Fan(s) | |
| Family Room | First | Ceiling Fan(s) | |
| Florida Room | First | Ceiling Fan(s) | |
| Kitchen | First | Granite Counters, Pantry | |
| Master Bathroom | First | Double Vanity, Granite Counters | |
| Master Bedroom | First | Ceiling Fan(s) | |
| Office | First | Ceiling Fan(s) |
Exterior Features
9 items
- Construction Details
- Block, Stone, Stucco
- Exterior
- Rain Gutters
- Lot Features
- Landscaped
- Patio And Porch
- Enclosed, Rear Porch
- Roof
- Shingle
- Spa
- Yes
- View
- Lake, Water
- Waterview
- Lake, Water
- Windows/Doors
- Window Coverings, Shutters, Window Treatments
Community Features
7 items
- Association Fee
- $125.0
- Association Fee Frequency
- Annually
- MLS Area
- 33584 - Seffner
- Township
- 28
- Horse Property
- None
- Financing Terms Available
- Cash, Conventional, FHA, VA Loan
- Roads
- Asphalt
Location
703 Covington Court, Seffner, FL 33584 · 33584 - Seffner


Neighborhood & Commute
ZIP Code 33584
- Median household income
- $65,359
- Income per person
- $32,269
- Households
- 10,846
- Average household size
- 2.75
- Median age
- 38.8
Source: Walk Score.
Disclosure: Community information and market data powered by Constellation Data Labs. Information is deemed reliable but not guaranteed.
Schools
- Elementary School
- Lopez-HB
- Middle School
- Burnett-HB
- High School
- Strawberry Crest High School
Price & Status History
- Listing updated with changes from the MLS®
- Price changed to $510,000
- Status changed to Active
- Listing first seen on site
Friends & Family
Similar Homes
For sale in Seffner, single family residence, within 20% of this price.
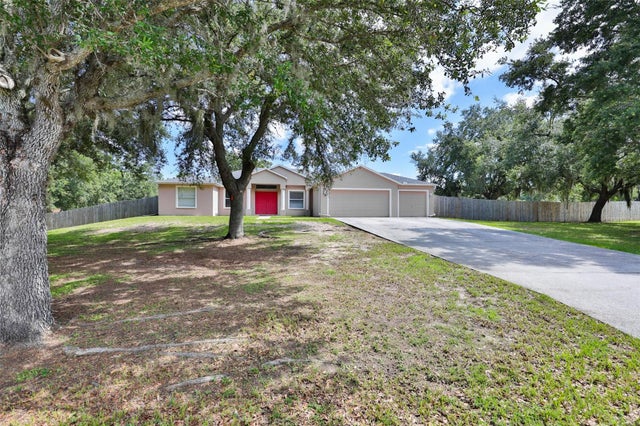
 New Listing · 4 weeks on site$515,000Single Family Residence For SaleActive4Beds3Total Baths2,610Sqft1015 TRACEY ANN LOOPSEFFNER, FL 33584RESERVE AT HUNTERS LAKE Subdivision
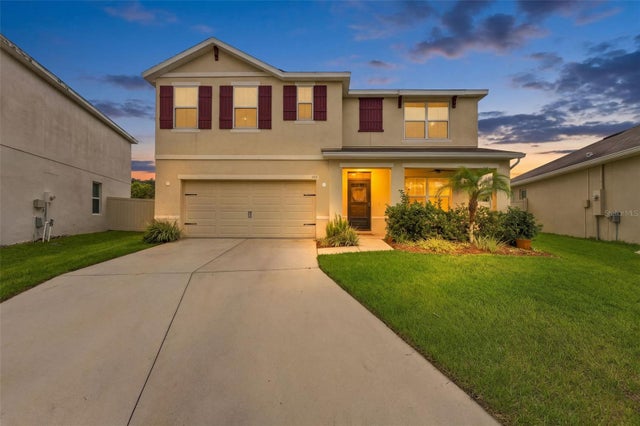
 $499,999Single Family Residence For SaleActive4Beds3Total Baths2,472Sqft10234 BLOOMFIELD HILLS DRIVESEFFNER, FL 33584BLOOMFIELD HILLS PH 2 Subdivision
 $499,999Single Family Residence For SaleActive5Beds3Total Baths2,674Sqft506 DIAMOND RIDGE ROADSEFFNER, FL 33584DIAMOND RIDGE Subdivision
 $499,000Single Family Residence For SaleActive4Beds2Total Baths1,983Sqft9449 SANDERS PARK PLACESEFFNER, FL 33584WILLIAMS POINTE Subdivision