

For SaleSingle Family ResidenceActive
9430 Highland Hills Dr Street
Hudson, FL 34667
$328,500
45 Days On Site
- 4Beds
- 2Baths2 full
- 1,820Sq Ft
- $180Per Sq Ft
- 0.15Acres
- 2026Built
- Subdivision
- Highland Hills
- County
- Pasco
- MLS®
- TB8553271
Overview
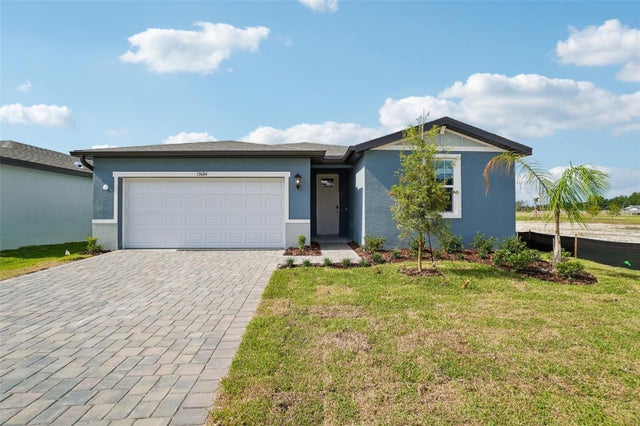
Welcome to the 1820 Craftsman by Adams Homes, where quality, space, and value come together! This beautifully designed 4-bedroom, 2-bath home with a 2-car garage offers a spacious open-concept layout and the added privacy of no rear neighbors, making it perfect for both everyday living and entertaining. Luxury vinyl plank flooring flows throughout the main living areas, while plush carpet adds comfort to each bedroom. The heart of the home is the stylish kitchen, featuring light cabinets with crown molding, granite countertops, and an open view of the dining and family room, making it easy to cook, gather, and stay connected. The private owner's suite is designed for relaxation with a 5-foot walk-in shower, separate garden tub, and spacious layout, creating the perfect retreat at the end of the day. Step outside to the covered lanai and enjoy the peaceful setting of no rear neighbors, ideal for morning coffee, weekend cookouts, or simply unwinding outdoors. Located in the gated community of Highland Hills, you'll enjoy NO CDD, low HOA fees, and Spectrum Internet included, with convenient access to shopping, dining, medical facilities, and major highways for an easy commute. For over 30 years, Adams Homes has built a reputation for quality construction, thoughtfully designed floor plans, and exceptional value, giving homeowners confidence in their investment. Ready now! Make this home yours! Some photos have been virtually staged to help buyers visualize the property's potential. Home will be shown unfurnished.
Listing Snapshot
- Price
- $328,500
- Days On Site
- 45 Days
- Bedrooms
- 4
- Inside Area (SqFt)
- 1,820 sqft
- Total Baths
- 2
- Full Baths
- 2
- Partial Baths
- 0
- Lot Size
- 0.15 Acres
- Year Built
- 2026
- MLS® Number
- TB8553271
- Status
- Active
- Property Tax
- $1,073.09 (2025)
- HOA/Condo/Coop Fees
- $160 monthly
- Sq Ft Source
- Builder
Property Details
General Features
16 items
- Acres
- 0.15
- Direction Faces
- Northwest
- Foundation
- Slab
- Garage
- Yes
- Garage Spaces
- 2
- Home Warranty
- Yes
- Levels
- One
- Parking
- Garage Door Opener
- Pets
- Breed Restrictions
- Property Condition
- New Construction
- Property Sub Type
- Single Family Residence
- Sewer
- Public Sewer
- SqFt Total
- 1,820
- Utilities
- Cable Available, Cable Connected, Electricity Connected, Water Connected
- Water Source
- Public
- Zoning
- RESI
Interior Features
14 items
- Appliances
- Dishwasher, Disposal, Electric Water Heater, Microwave, Range
- Cooling
- Central Air
- Flooring
- Carpet
- Furnished
- Unfurnished
- Heating
- Electric
- Interior
- Eat-in Kitchen, Stone Counters
- Laundry Features
- Laundry Room
Rooms
| Room | Dimensions | Level | Features |
|---|---|---|---|
| Bathroom 4 | 12x10 | First | |
| Bedroom 2 | 10x10 | First | |
| Bedroom 3 | 11x10 | First | |
| Dining Room | 12x10 | First | |
| Great Room | 13x18 | First | |
| Kitchen | First | Kitchen Island | |
| Master Bedroom | 13x16 | First | Double Vanity |
Exterior Features
3 items
- Construction Details
- Block
- Exterior
- Garden, Private Yard
- Roof
- Shingle
Community Features
7 items
- Association Fee
- $160.0
- Association Fee Frequency
- Monthly
- Community Features
- Gated
- MLS Area
- 34667 - Hudson/Bayonet Point/Port Richey
- Township
- 24S
- Financing Terms Available
- Cash, Conventional, FHA, VA Loan
- Roads
- Asphalt
Location
9430 Highland Hills Dr Street, Hudson, FL 34667 · 34667 - Hudson/Bayonet Point/Port Richey


Neighborhood & Commute
ZIP Code 34667
- Median household income
- $51,189
- Income per person
- $32,447
- Households
- 18,982
- Average household size
- 2.03
- Median age
- 58.5
Source: Walk Score.
Disclosure: Community information and market data powered by Constellation Data Labs. Information is deemed reliable but not guaranteed.
Price & Status History
- Listing updated with changes from the MLS®
- Listing first seen on site
- Status changed to Active
Friends & Family
Similar Homes
For sale in Hudson, single family residence, within 20% of this price.
 $375,000Single Family Residence For SaleActive3Beds2Total Baths1,572Sqft13734 COCO AVENUEHUDSON, FL 34667HUDSON BEACH ESTATES Subdivision
 $375,000Single Family Residence For SaleActive3Beds2Total Baths1,312Sqft13804 VICTOR AVENUEHUDSON, FL 34667HUDSON BEACH ESTATES Subdivision
 $375,000Single Family Residence For SaleActive4Beds3Total Baths2,193Sqft13684 UMBER FOREST STREETHUDSON, FL 34669PINE RIDGE MEADOWS Subdivision
 New Listing · a week on site$377,491Single Family Residence For SaleActive4Beds3Total Baths2,566Sqft12803 WILLABRAND PIKEHUDSON, FL 34669PRESERVE AT LEGENDS POINTE - PHASE 1 Subdivision