

For SaleSingle Family ResidenceActive
3423 Pico Drive
Tampa, FL 33614
$425,000
44 Days On Site
- 3Beds
- 2Baths2 full
- 1,766Sq Ft
- $241Per Sq Ft
- 0.13Acres
- 1991Built
- Subdivision
- Lago Vista Unit 3
- County
- Hillsborough
- MLS®
- TB8552864
Overview
CHARMING HOME WITH NO HOA, NO CDD, PRIVATE BACKYARD, UPDATES & ROOM FOR A POOL! Welcome home to this inviting 3-bedroom, 2-full-bath residence offering 1,766 sq. ft. of comfortable living space in the desirable Lago Vista neighborhood. A charming paver walkway leads to the welcoming teal front door, setting the tone for the character found throughout the home. Step inside to an open and airy floor plan featuring vaulted ceilings, abundant natural light, and a spacious living area that flows seamlessly into the dining space. The adorable kitchen offers ample cabinetry and counter space, with additional room for bar-stool seating—perfect for casual dining or entertaining.
The primary suite and secondary bedroom each come with convenient access to a full bath, while the third bedroom features double doors, making it an ideal home office, den, or flex space.
Enjoy peace of mind with a BRAND-NEW ROOF to be installed once the home is under contract. Additional updates include an A/C purchased in 4/2024, hot water heater replaced 5/2021, four impact-resistant casement windows installed 10/2023, Whirlpool refrigerator purchased 10/2021, GENERATOR installed 6/2018, and Blink wireless home security cameras with Cat 5 wiring.
Step outside to your private backyard enclosed by a 6-foot vinyl privacy fence. The spacious paver patio provides plenty of room for outdoor furniture, relaxing, entertaining, and enjoying the beautiful butterfly garden. There is also room to add a pool and create your own backyard oasis.
Conveniently located near original Carrollwood, you'll be approximately 30 minutes from Downtown Tampa, Tampa International Airport, and several Bay Area beaches, depending on traffic. Enjoy nearby shopping, dining, parks, and easy access to major roadways. With its charming curb appeal, flexible living spaces, private backyard, valuable updates, and desirable location, this home is ready to welcome its next owner. Don't miss your opportunity to make it HOME! Ask me about a 1% rate discount being offered when financing obtained through preferred lender! Estate Sale Friday 11/6 9-2 and Saturday 11/7 9-2.
Listing Snapshot
- Price
- $425,000
- Days On Site
- 44 Days
- Bedrooms
- 3
- Inside Area (SqFt)
- 1,766 sqft
- Total Baths
- 2
- Full Baths
- 2
- Partial Baths
- 0
- Lot Size
- 0.13 Acres
- Year Built
- 1991
- MLS® Number
- TB8552864
- Status
- Active
- Property Tax
- $2,761 (2025)
- HOA/Condo/Coop Fees
- N/A
- Sq Ft Source
- Public Records
Property Details
General Features
15 items
- Acres
- 0.13
- Attached Garage
- Yes
- Direction Faces
- Southeast
- Foundation
- Slab
- Garage
- Yes
- Garage Spaces
- 2
- Levels
- One
- Parking
- Covered, Driveway, Garage Door Opener, Garage Faces Rear, Attached
- Property Sub Type
- Single Family Residence
- Security
- Closed Circuit Camera(s), Fire Alarm, Security System
- Sewer
- Public Sewer
- SqFt Total
- 2,266
- Utilities
- Cable Available, Electricity Available, Phone Available, Water Available
- Water Source
- Public
- Zoning
- PD
Interior Features
13 items
- Appliances
- Convection Oven, Disposal, Electric Water Heater, Refrigerator
- Cooling
- Central Air
- Flooring
- Carpet, Ceramic Tile, Hardwood
- Furnished
- Unfurnished
- Heating
- Central, Electric
- Interior
- Eat-in Kitchen, Open Floorplan, Vaulted Ceiling(s), Walk-In Closet(s)
- Laundry Features
- Electric Dryer Hookup, Inside, Laundry Room, Washer Hookup
- Window Features
- Skylight(s)
Rooms
| Room | Dimensions | Level | Features |
|---|---|---|---|
| Bedroom 2 | 14.6x13.1 | First | |
| Dining Room | 17.11x6.9 | First | |
| Kitchen | 7.5x9.4 | First | Pantry |
| Living Room | 17.11x21.9 | First | |
| Master Bedroom | 13.1x14.4 | First |
Exterior Features
7 items
- Construction Details
- Block, Stucco
- Exterior
- Garden, Lighting, Private Entrance, Private Yard, Rain Gutters
- Fencing
- Vinyl
- Lot Features
- Paved
- Patio And Porch
- Patio
- Roof
- Shingle
- Windows/Doors
- Skylight(s)
Community Features
5 items
- Community Features
- Street Lights
- MLS Area
- 33614 - Tampa
- Township
- 28
- Financing Terms Available
- Cash, Conventional, FHA, VA Loan
- Roads
- Asphalt
Location
3423 Pico Drive, Tampa, FL 33614 · 33614 - Tampa


Neighborhood & Commute
ZIP Code 33614
- Median household income
- $47,494
- Income per person
- $24,987
- Households
- 20,380
- Average household size
- 2.41
- Median age
- 41.2
Source: Walk Score.
Disclosure: Community information and market data powered by Constellation Data Labs. Information is deemed reliable but not guaranteed.
Schools
- Elementary School
- Crestwood-HB
- Middle School
- Memorial-HB
- High School
- Chamberlain-HB
Price & Status History
- Listing updated with changes from the MLS®
- Listing first seen on site
- Status changed to Active
Friends & Family
Similar Homes
For sale in Tampa, single family residence, within 20% of this price.
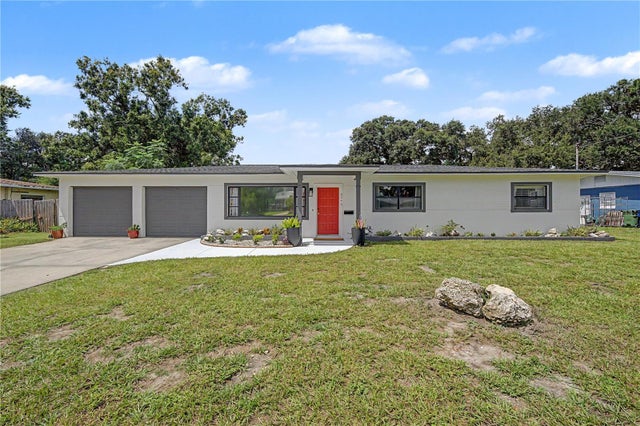 $500,000Single Family Residence For SaleActive4Beds2Total Baths1,932Sqft10246 N VALLE DRIVETAMPA, FL 33612GOLFLAND PARK SUB Subdivision
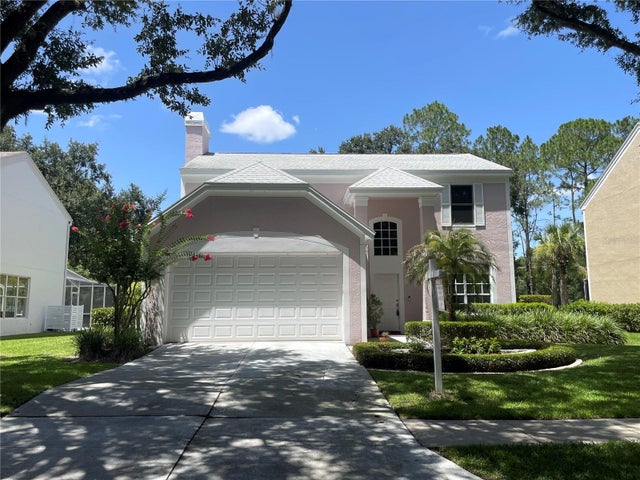 $500,000Single Family Residence For SaleActive4Beds3Total Baths2,220Sqft4968 EBENSBURG DRIVETAMPA, FL 33647TAMPA PALMS AREA 2 7E UNIT 2 Subdivision
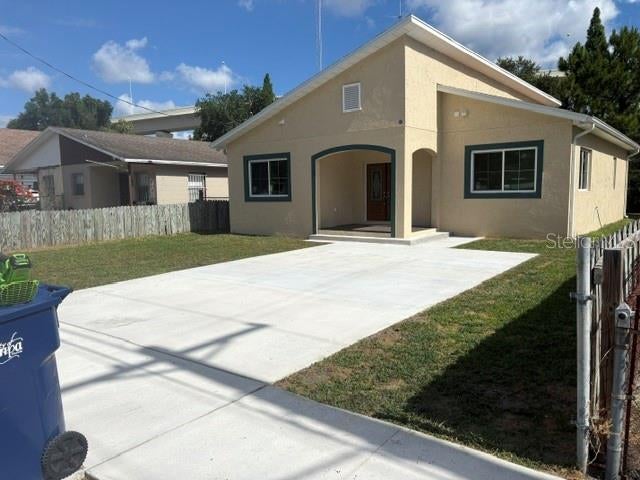 $500,000Single Family Residence For SaleActive3Beds3Total Baths1,564.2Sqft2812 DURHAM STREETTAMPA, FL 33605EAST TAMPA BLOCKS 1 TO 40 Subdivision
 $500,000Single Family Residence For SaleActive4Beds3Total Baths3,048Sqft5533 PENTAIL CIRCLETAMPA, FL 33625SUGARWOOD GROVE Subdivision