

For SaleSingle Family ResidenceActive
7410 Drew Oak Drive
Seminole, FL 33772
$899,900
20 Days On Site
- 4Beds
- 3Baths3 full
- 2,788Sq Ft
- $323Per Sq Ft
- 0.21Acres
- 2007Built
- Subdivision
- Drew Oaks Estates
- County
- Pinellas
- MLS®
- TB8551962
Overview
Welcome to a truly exceptional residence in the "Old Oakhurst area," one of Seminole's much sought-after & best kept secrets, known for its oak-lined streets, family-friendly atmosphere, and unmatched access to recreation, Pinellas Trail, waterfront parks, schools, and the Florida lifestyle, just minutes to Gulf Beaches, Seminole Rec Center, St. Pete College and the new Seminole City Center. 2007-constructed, LOW MAINTENANCE, expansive GREATROOM SPLIT-FLOORPLAN (mol 2800 sqft), 4 bedroom (2 Master bedroom suites) 3 bath 2-Car Garage Block Home with NEW SHINGLE ROOF & gutters (2025), located in NO FLOOD- & NO EVACUATION zone. This home features 14 foot ceilings with crown moldings throughout, an impressive cherry-wood cabinet kitchen with Granite counters, ample 42" tall cabinets, built-in pantry, and upscale appliances including: "Thermidor" oven, "Sharp" Convection oven/ microwave & a SUB-ZERO refrigerator. Other desirable features are the porcelain tile- & real wood floors, stylish Plantation shutters, large walk-in closets, 2 fireplaces (one on propane gas, the other with electric insert, on remote), 2 Jacuzzi tubs with showers, large under staircase storage, a huge laundry room with newer LG washer/dryer, new high-end double front doors (2024), whole house gas generator "Generac" (2020), 200 Amps electric panel box (Cutler Hammer), gas tankless "Insti-hot" water heater, 2 zoned A/C units (2018), water softener, Clear "Lexan" protective HURRICANE & "BAHAMA" SHUTTERS for all windows & doors (including front door), pull-down ladder into garage attic, & a sprinkler system on reclaimed water available (currently disconnected). Biggest SURPRISE: a huge UPSTAIRS MEDIA/ or GAME ROOM (not reflected in current htd. sqft) to be used for grand entertainment and parties! From your downstairs great room, step outside through double French doors onto your raised back patio, OVERLOOKING a picturesque park-like yard (lot size: 92x101), and close-by BOCA CIEGA MILLENIUM PARK (w. kayak launch, dog parks, playgrounds, boardwalk, observation tower) mature landscape, tall shade trees, & privacy hedges - creating an outdoor environment that feels serene but WITHOUT ANY OF YOUR OWN MAINTENANCE - ravel in magnificent WESTERLY VIEWS of daily sunsets! Survey available. Stop your car & call for a showing of this one-of-a-kind home today!
Listing Snapshot
- Price
- $899,900
- Days On Site
- 20 Days
- Bedrooms
- 4
- Inside Area (SqFt)
- 2,788 sqft
- Total Baths
- 3
- Full Baths
- 3
- Partial Baths
- 0
- Lot Size
- 0.21 Acres
- Year Built
- 2007
- MLS® Number
- TB8551962
- Status
- Active
- Property Tax
- $6,374.29 (2025)
- HOA/Condo/Coop Fees
- $16.67 monthly
- Sq Ft Source
- Public Records
Property Details
General Features
16 items
- Acres
- 0.21
- Attached Garage
- Yes
- Direction Faces
- East
- Foundation
- Slab
- Garage
- Yes
- Garage Spaces
- 2
- Levels
- One
- Number Of Stories
- 1
- Parking
- Driveway, Garage Door Opener, Parking Pad, Attached
- Pets
- Cats OK, Dogs OK
- Property Sub Type
- Single Family Residence
- Sewer
- Public Sewer
- SqFt Total
- 3,858
- Utilities
- Cable Available, Cable Connected, Electricity Connected, Sewer Connected, Water Connected
- Water Source
- Public
- Zoning
- R-2
Interior Features
13 items
- Appliances
- Convection Oven, Cooktop, Dishwasher, Disposal, Dryer, Gas Water Heater, Microwave, Range, Refrigerator, Tankless Water Heater, Washer, Water Softener
- Cooling
- Central Air, Zoned
- Fireplace
- Yes
- Fireplace Features
- Electric, Gas, Living Room
- Flooring
- Tile, Wood
- Furnished
- Unfurnished
- Heating
- Central, Electric, Zoned
- Interior
- Cathedral Ceiling(s), Eat-in Kitchen, High Ceilings, Open Floorplan, Stone Counters, Walk-In Closet(s)
- Laundry Features
- Inside, Laundry Room
- Window Features
- Window Coverings, Aluminum Frames, ENERGY STAR Qualified Windows, Shutters, Window Treatments
Rooms
| Room | Dimensions | Level | Features |
|---|---|---|---|
| Kitchen | 10x11 | First | |
| Living Room | 20x15 | First | |
| Master Bedroom | 16x15 | First |
Exterior Features
7 items
- Construction Details
- Block, Stucco
- Exterior
- Garden, Rain Gutters
- Lot Features
- Cleared, Corner Lot, Near Golf Course, Near Public Transit, Paved
- Roof
- Shingle
- View
- Garden, Trees/Woods
- Waterview
- Garden, Trees/Woods
- Windows/Doors
- Window Coverings, Aluminum Frames, ENERGY STAR Qualified Windows, Shutters, Window Treatments
Community Features
8 items
- Accessibility Features
- Accessible Entrance, Central Living Area, Enhanced Accessible
- Association Fee
- $200.0
- Association Fee Frequency
- Annually
- Community Features
- Sidewalks
- MLS Area
- 33772 - Seminole
- Township
- 30
- Financing Terms Available
- Cash, Conventional
- Roads
- Paved
Location
7410 Drew Oak Drive, Seminole, FL 33772 · 33772 - Seminole


Neighborhood & Commute
ZIP Code 33772
- Median household income
- $69,307
- Income per person
- $41,264
- Households
- 11,117
- Average household size
- 2.07
- Median age
- 51.0
Source: Walk Score.
Disclosure: Community information and market data powered by Constellation Data Labs. Information is deemed reliable but not guaranteed.
Schools
- Elementary School
- Bauder Elementary-PN
- Middle School
- Seminole Middle-PN
- High School
- Seminole High-PN
Price & Status History
- Listing updated with changes from the MLS®
- Status changed to Active
- Listing first seen on site
Friends & Family
Similar Homes
For sale in Seminole, single family residence, within 20% of this price.
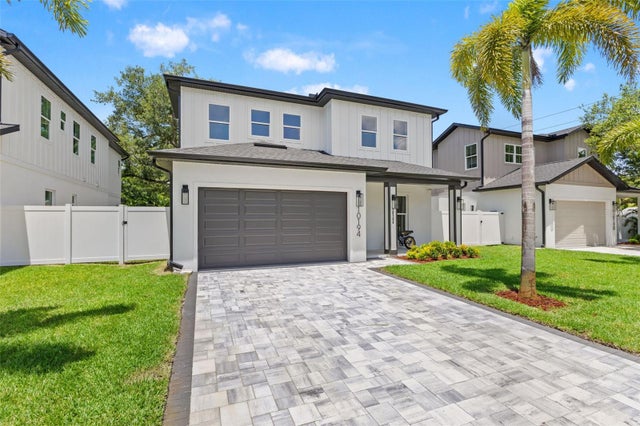 $899,999Single Family Residence For SaleActive4Beds3Total Baths2,688Sqft10194 HODSON PLACESEMINOLE, FL 33776ALSTON HEIGHTS Subdivision
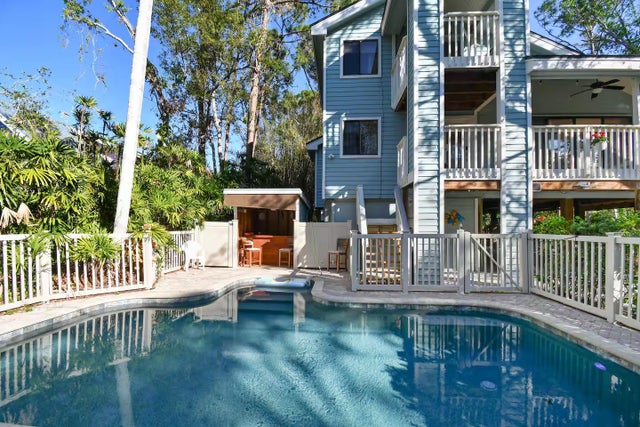 $915,000Single Family Residence For SaleActive4Beds3Total Baths2,475Sqft13837 76TH AVENUESEMINOLE, FL 33776HARBOR VIEW 4 Subdivision
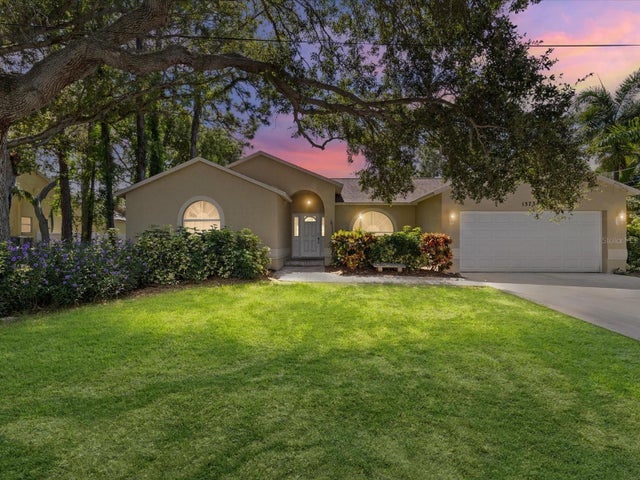 $879,000Single Family Residence For SaleActive4Beds3Total Baths2,108Sqft13734 76TH AVENUESEMINOLE, FL 33776HARBOR VIEW 4 Subdivision
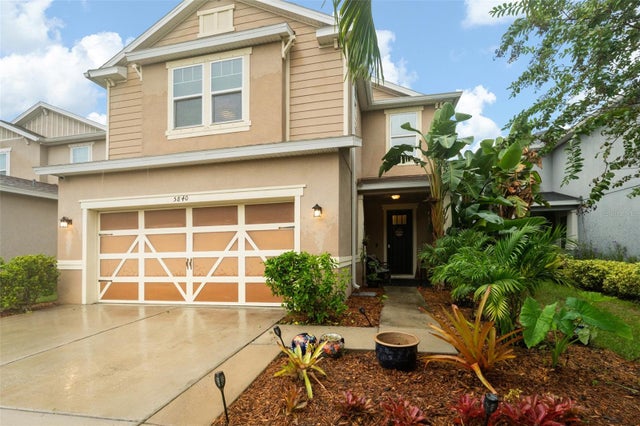 $875,000Single Family Residence For SaleActive5Beds3Total Baths2,731Sqft5840 MARMALADE LANESEMINOLE, FL 33772SEMINOLE GROVES Subdivision