

For SaleSingle Family ResidenceActive
7116 Pebble Beach Lane
Seminole, FL 33777
$824,900
89 Days On Site
- 5Beds
- 4Baths3 full, 1 half
- 3,057Sq Ft
- $270Per Sq Ft
- 0.25Acres
- 1990Built
- Subdivision
- Long Bayou Estates
- County
- Pinellas
- MLS®
- G5116476
Overview
Virtually Staged. Enjoy the Florida lifestyle in Long Bayou Estates, where golf course surroundings and peaceful bayou views create an inviting setting to call home. PRICED BELOW previous appraisal, this spacious five-bedroom, three-and-one-half-bath pool home features beautiful bayou views, water access, golf course views, generous living areas, and an impressive collection of recent improvements. Located approximately 2.5 miles from the beach and convenient to nearby parks, recreation, shopping, dining, and only 35 minutes from Tampa International Airport. The rear of the home overlooks the bayou, providing peaceful water views and direct water access, while the front of the home enjoys views of the neighboring golf course. Water access from the property provides opportunities for boating and fishing, while the screened outdoor living area, swimming pool, and in-ground spa create an inviting setting for relaxing or entertaining. Inside, the home offers a thoughtfully designed split floor plan with two separate bedroom suites. One wing includes two bedrooms and a full bath, while both the primary and guest suites feature private full bathrooms and convenient access to the patio, pool, and bayou views. The guest suite also includes a fireplace. The renovated primary bathroom features marble flooring, a Roman-style tub with glass-block accents, a large two-person shower with skylight, a separate make-up area, dual-sink cabinetry, updated plumbing, and additional contemporary finishes. An adjacent fifth bedroom provides flexibility for use as a home office, library, nursery, fitness room, or additional bedroom. The generously sized kitchen offers extensive storage with approximately 42 cabinets and drawers, solid wood cabinetry, granite countertops, custom tile backsplashes, a large double sink with water purification system, and substantial workspace. Additional features include a five-burner electric cooktop, trash compactor, refrigerator with lower freezer and ice maker, microwave, and a service island. An adjoining dining room provides ample space for larger gatherings. Recent improvements throughout the home include updated flooring in much of the home, a newer roof, renovated HVAC system, fresh interior and exterior paint, updated plumbing fixtures, new ceiling fans, updated switches and outlets, new fire alarms, and numerous additional improvements. The separate laundry area includes a Samsung washer and dryer, cabinetry, folding counter, and deep sink. The outdoor living space is designed to take advantage of the Florida lifestyle. French doors open to the swimming pool area and spa, highlighted by glass-block detailing and surrounded by a fully screened patio. An outdoor serving counter with stainless-steel sink and bar refrigerator adds convenience for entertaining family and friends, all complemented by the home's attractive bayou setting. Additional features include a two-car garage with remote opener, security-system wiring with two wired keypads, decorative stained-glass entry doors, high ceilings, and numerous updates throughout. With its combination of bayou views and water access, golf course views, spacious floor plan, pool and spa, and extensive improvements, this Long Bayou Estates home offers a distinctive opportunity to enjoy the Florida lifestyle.
Listing Snapshot
- Price
- $824,900
- Days On Site
- 89 Days
- Bedrooms
- 5
- Inside Area (SqFt)
- 3,057 sqft
- Total Baths
- 4
- Full Baths
- 3
- Partial Baths
- 1
- Lot Size
- 0.25 Acres
- Year Built
- 1990
- MLS® Number
- G5116476
- Status
- Active
- Property Tax
- $5,631.17 (2025)
- HOA/Condo/Coop Fees
- $22.92 monthly
- Sq Ft Source
- Public Records
Property Details
General Features
15 items
- Acres
- 0.25
- Attached Garage
- Yes
- Direction Faces
- East
- Foundation
- Slab
- Garage
- Yes
- Garage Spaces
- 2
- Levels
- One
- Parking
- Attached
- Pets
- Yes
- Property Sub Type
- Single Family Residence
- Sewer
- Public Sewer
- SqFt Total
- 3,828
- Style
- Contemporary
- Utilities
- Electricity Connected, Sewer Connected, Water Connected
- Water Source
- Public
Interior Features
18 items
- Appliances
- Dishwasher, Disposal, Dryer, Microwave, Range, Refrigerator, Washer
- Cooling
- Central Air
- Fireplace
- Yes
- Fireplace Features
- Gas, Other
- Flooring
- Ceramic Tile, Marble
- Furnished
- Unfurnished
- Heating
- Central
- Interior
- Eat-in Kitchen
- Laundry Features
- Laundry Room
- Spa
- Yes
Rooms
| Room | Dimensions | Level | Features |
|---|---|---|---|
| Bedroom 2 | 18x24 | First | |
| Bedroom 3 | 12x12 | First | |
| Bedroom 4 | 11x12 | First | |
| Bedroom 5 | 10x12 | First | |
| Dining Room | 12.4x17.5 | First | |
| Kitchen | 16x27 | First | |
| Living Room | 14.7x27.8 | First | |
| Master Bedroom | 20x24 | First |
Exterior Features
14 items
- Construction Details
- Block, Frame, Wood Siding
- Exterior
- Private Yard
- Lot Features
- Near Public Transit, Paved, Waterfront
- Patio And Porch
- Covered, Deck, Patio, Screened
- Pool Features
- In Ground, Private
- Private Pool
- Yes
- Roof
- Shingle
- Spa
- Yes
- Spa Features
- In Ground
- View
- Canal, Water, Golf Course
- Waterfront
- Yes
- Waterfront Features
- Canal Front
- Waterview
- Canal, Water, Golf Course
- Windows/Doors
- French Doors
Community Features
7 items
- Association Fee
- $275.0
- Association Fee Frequency
- Annually
- Additional Association Fee Frequency
- Annually
- MLS Area
- 33777 - Seminole/Largo
- Township
- 30
- Financing Terms Available
- Cash, Conventional
- Roads
- Asphalt
Location
7116 Pebble Beach Lane, Seminole, FL 33777 · 33777 - Seminole/Largo


Neighborhood & Commute
ZIP Code 33777
- Median household income
- $80,874
- Income per person
- $44,100
- Households
- 7,652
- Average household size
- 2.35
- Median age
- 46.6
Source: Walk Score.
Disclosure: Community information and market data powered by Constellation Data Labs. Information is deemed reliable but not guaranteed.
Price & Status History
- Listing updated with changes from the MLS®
- Price changed to $824,900
- Status changed to Active
- Listing first seen on site
Friends & Family
Similar Homes
For sale in Seminole, single family residence, within 20% of this price.
 $825,000Single Family Residence For SaleActive4Beds2Total Baths1,993Sqft12263 90TH AVENUESEMINOLE, FL 33772SEMINOLE WOODLANDS 1ST ADD Subdivision
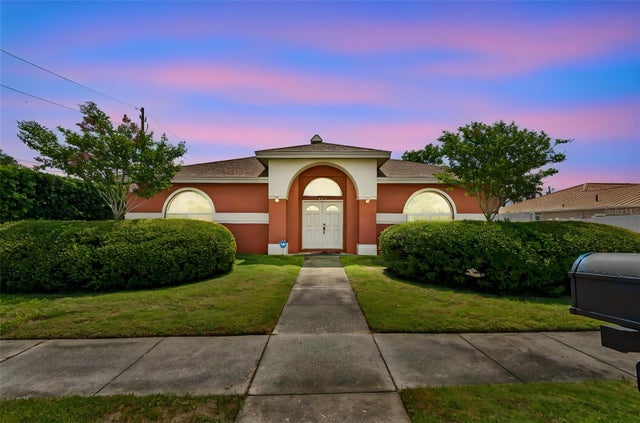 $819,900Single Family Residence For SaleActive4Beds3Total Baths2,304Sqft7791 CARVER COURTSEMINOLE, FL 33772BOULEVARD WOODLANDS Subdivision
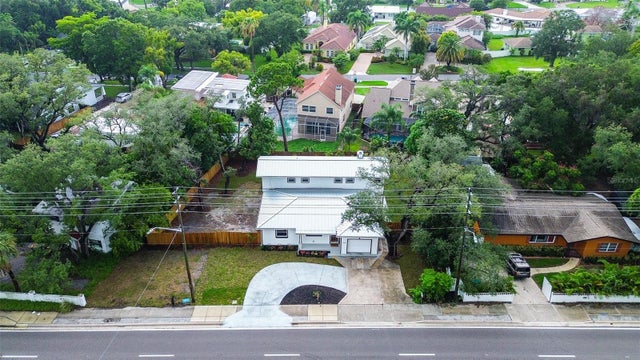 $839,000Single Family Residence For SaleActive4Beds4Total Baths2,390Sqft5546 113TH STREETSEMINOLE, FL 33772SEMINOLE ESTATES SEC A Subdivision
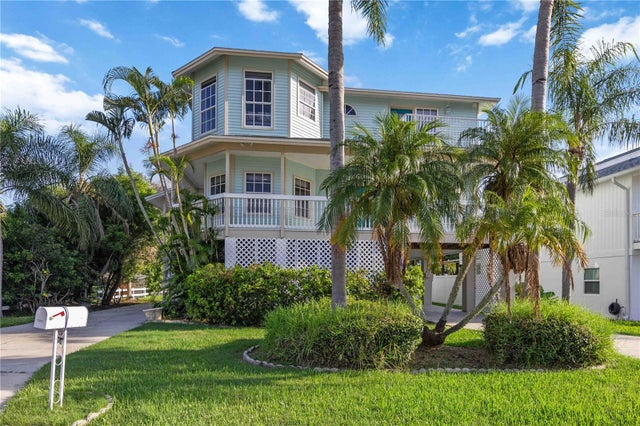 $849,900Single Family Residence For SaleActive4Beds3Total Baths2,272Sqft13951 HARBOR VIEW DRIVESEMINOLE, FL 33776CROSSING AT THE NARROWS Subdivision