

For SaleTownhouseActive
9705 Bay Grove Lane
Tampa, FL 33615
$344,900
42 Days On Site
- 3Beds
- 3Baths2 full, 1 half
- 1,724Sq Ft
- $200Per Sq Ft
- 0.02Acres
- 2015Built
- Subdivision
- Townhomes At Pelican Pointe
- County
- Hillsborough
- MLS®
- TB8551845
Overview
WELCOME HOME to this beautifully maintained, MOVE-IN READY townhome in the gated community of Pelican Pointe! Built in 2015 and perfectly positioned between tranquil CONSERVATION VIEWS in the back and a picturesque POND WITH FOUNTAIN VIEWS in the front, this home offers privacy, scenery, and style. Step inside to a bright, inviting interior filled with natural light, rich WOOD FLOORING throughout the main living areas and stairs, crown molding, custom window treatments, and neutral finishes. The beautifully appointed kitchen features QUARTZ COUNTERTOPS, a center island, soft-close cabinetry, generous pantry space, and high-end stainless steel appliances, including a microwave/convection oven combination. Upstairs, retreat to the spacious OWNER'S SUITE featuring custom window shades, a built-in wall organizer, and a large walk-in closet. The en-suite bath offers dual vanities, a relaxing garden tub, and a separate glass-enclosed shower. A TANDEM 2-CAR GARAGE plus an additional parking pad provides plenty of parking and storage. With peaceful views from both the front and back and an impeccably maintained interior, this is the kind of home you can simply unpack and enjoy. GATED COMMUNITY • WATER VIEWS • CONSERVATION VIEWS • 2-CAR GARAGE • MOVE-IN READY. Schedule your private showing and come see what makes this Pelican Pointe townhome special!
Listing Snapshot
- Price
- $344,900
- Days On Site
- 42 Days
- Bedrooms
- 3
- Inside Area (SqFt)
- 1,724 sqft
- Total Baths
- 3
- Full Baths
- 2
- Partial Baths
- 1
- Lot Size
- 0.02 Acres
- Year Built
- 2015
- MLS® Number
- TB8551845
- Status
- Active
- Property Tax
- $6,245 (2025)
- HOA/Condo/Coop Fees
- $449 monthly
- Sq Ft Source
- Public Records
Property Details
General Features
16 items
- Acres
- 0.02
- Attached Garage
- Yes
- Direction Faces
- Northeast
- Foundation
- Slab
- Garage
- Yes
- Garage Spaces
- 2
- Levels
- Three Or More
- Parking
- Driveway, Garage Door Opener, Attached
- Pets
- Number Limit, Size Limit
- Property Sub Type
- Townhouse
- Security
- Gated Community, Smoke Detector(s)
- Sewer
- Public Sewer
- SqFt Total
- 2,760
- Utilities
- Cable Available, Electricity Connected, Sewer Connected, Water Connected
- Water Source
- Public
- Zoning
- PD
Interior Features
13 items
- Appliances
- Dishwasher, Disposal, Dryer, Electric Water Heater, Microwave, Range, Refrigerator, Washer, Water Softener
- Cooling
- Central Air
- Flooring
- Ceramic Tile, Hardwood, Tile
- Furnished
- Negotiable
- Heating
- Central
- Interior
- Built-in Features, Eat-in Kitchen, High Ceilings, Open Floorplan
- Laundry Features
- Inside
Rooms
| Room | Dimensions | Level | Features |
|---|---|---|---|
| Bedroom 2 | 13x11 | Third | |
| Dining Room | 17x12 | ||
| Kitchen | 12x11 | ||
| Living Room | 17x13 | ||
| Master Bathroom | 15x17 | Third | |
| Master Bedroom | 17x15 | Third |
Exterior Features
5 items
- Construction Details
- Block, Stucco, Frame
- Exterior
- Balcony, Lighting
- Patio And Porch
- Covered, Rear Porch, Screened
- Roof
- Shingle
- Windows/Doors
- Sliding Doors
Community Features
7 items
- Association Fee
- $1347.0
- Association Fee Frequency
- Quarterly
- Community Features
- Gated, Pool, Sidewalks, Street Lights
- MLS Area
- 33615 - Tampa / Town and Country
- Township
- 28
- Financing Terms Available
- Cash, Conventional
- Roads
- Asphalt
Location
9705 Bay Grove Lane, Tampa, FL 33615 · 33615 - Tampa / Town and Country


Neighborhood & Commute
ZIP Code 33615
- Median household income
- $61,328
- Income per person
- $36,600
- Households
- 20,323
- Average household size
- 2.46
- Median age
- 39.3
Source: Walk Score.
Disclosure: Community information and market data powered by Constellation Data Labs. Information is deemed reliable but not guaranteed.
Schools
- Elementary School
- Bay Crest-HB
- Middle School
- Davidsen-HB
- High School
- Alonso-HB
Price & Status History
- Listing updated with changes from the MLS®
- Listing first seen on site
- Status changed to Active
Friends & Family
Similar Homes
For sale in Tampa, townhouse, within 20% of this price.
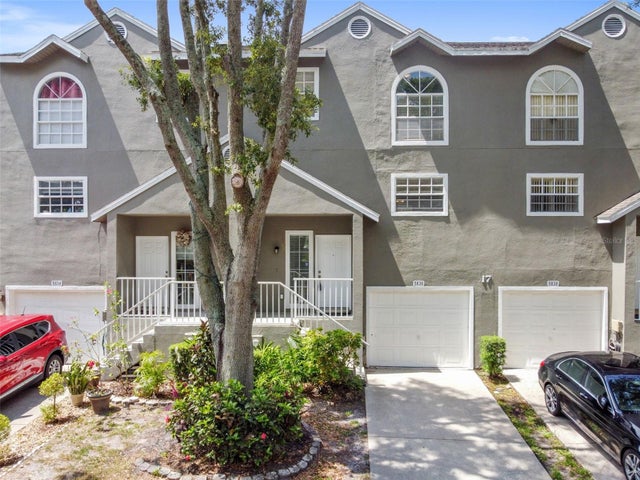 New Listing · 4 weeks on site$375,900Townhouse For SaleActive2Beds3Total Baths1,858Sqft5836 RED CEDAR LANETAMPA, FL 33625TOWNHOMES OF COUNTRY RUN Subdivision
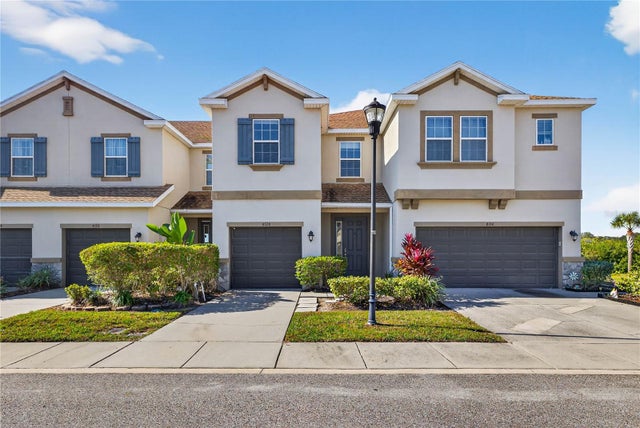 $379,000Townhouse For SaleActive3Beds3Total Baths1,816Sqft8128 MUDDY PINES PLACETAMPA, FL 33635JACKSON SQUARE TWNHMS Subdivision
 $380,000Townhouse For SaleActive3Beds3Total Baths1,673Sqft12613 CITRUS PARK LANETAMPA, FL 33625SANCTUARY AT CITRUS PARK Subdivision
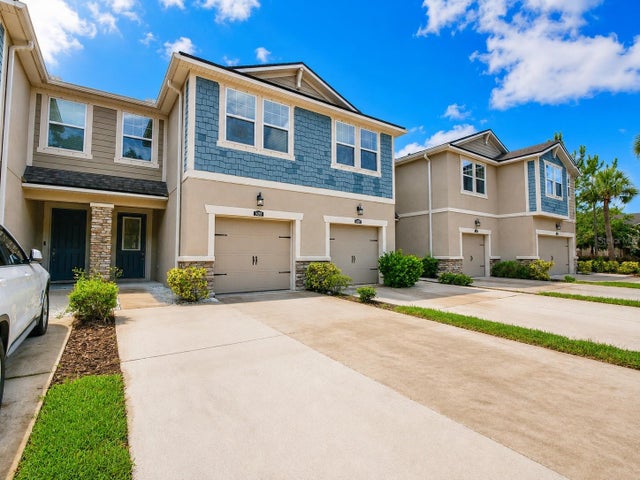 $380,000Townhouse For SaleActive3Beds3Total Baths1,716Sqft14309 PONDHAWK LANETAMPA, FL 33625LAKEVIEW/CITRUS PARK Subdivision