

For SaleSingle Family ResidenceActive
1105 Lenna Avenue
Seffner, FL 33584
$355,000
47 Days On Site
- 3Beds
- 2Baths2 full
- 1,448Sq Ft
- $245Per Sq Ft
- 0.27Acres
- 1980Built
- Subdivision
- Mathews Add To Seffner
- County
- Hillsborough
- MLS®
- TB8551800
Overview
Virtually Staged. Virtually Staged. WELCOME TO 1105 LENNA AVE! This well maintained home with 3-bedroom, 2-bath in Seffner is situated on a little over a quarter-acre lot, with NO HOA/CDD to worry about. Roof replaced in 2025, HVAC replaced in 2024. House is hurricane ready with a generator that provides back-up power when needed. Separately housed Duo Max generator is housed in a fan cooled separate building. An additional electric panel plugs the generator directly into the home from the panel. Adding to the charm of this property is a spacious 10x20 shed with a covered deck to store yard equipment or room for your hobbies. Spacious lot has room for toys, boats, RVs, or larger vehicles. This home is about 1 min from Lake Weeks with public access for launching your boat and enjoying the Florida lifestyle. Seffner is a quaint town, conveniently connected in all directions whether you are going to Tampa, Clearwater, St. Pete, Wesley Chapel, Plant City, Lakeland, Riverview, or Brandon. Schedule your showing today!
Listing Snapshot
- Price
- $355,000
- Days On Site
- 47 Days
- Bedrooms
- 3
- Inside Area (SqFt)
- 1,448 sqft
- Total Baths
- 2
- Full Baths
- 2
- Partial Baths
- 0
- Lot Size
- 0.27 Acres
- Year Built
- 1980
- MLS® Number
- TB8551800
- Status
- Active
- Property Tax
- $528 (2025)
- HOA/Condo/Coop Fees
- N/A
- Sq Ft Source
- Public Records
Property Details
General Features
16 items
- Acres
- 0.27
- Attached Garage
- Yes
- Direction Faces
- East
- Foundation
- Slab
- Garage
- Yes
- Garage Spaces
- 2
- Levels
- One
- Parking
- Driveway, Garage Door Opener, Attached
- Pets
- Yes
- Property Sub Type
- Single Family Residence
- Sewer
- Septic Tank
- SqFt Total
- 2,230
- Style
- Ranch
- Utilities
- Cable Available, Cable Connected, Water Available, Water Connected
- Water Source
- Public
- Zoning
- RSC-6
Interior Features
14 items
- Appliances
- Dishwasher, Disposal, Dryer, Microwave, Range, Refrigerator, Washer
- Cooling
- Central Air
- Fireplace
- Yes
- Fireplace Features
- Wood Burning
- Flooring
- Carpet, Concrete
- Furnished
- Unfurnished
- Heating
- Central
- Interior
- Walk-In Closet(s)
- Laundry Features
- In Garage
Rooms
| Room | Dimensions | Level | Features |
|---|---|---|---|
| Bedroom 2 | First | ||
| Bedroom 3 | First | ||
| Kitchen | First | ||
| Living Room | First | ||
| Master Bedroom | First |
Exterior Features
5 items
- Construction Details
- Block, Wood Siding
- Fencing
- Vinyl
- Patio And Porch
- Rear Porch, Screened
- Roof
- Shingle
- Windows/Doors
- Sliding Doors
Community Features
4 items
- MLS Area
- 33584 - Seffner
- Township
- 29
- Financing Terms Available
- Cash, Conventional, FHA, VA Loan
- Roads
- Paved
Location
1105 Lenna Avenue, Seffner, FL 33584 · 33584 - Seffner


Neighborhood & Commute
ZIP Code 33584
- Median household income
- $65,359
- Income per person
- $32,269
- Households
- 10,846
- Average household size
- 2.75
- Median age
- 38.8
Source: Walk Score.
Disclosure: Community information and market data powered by Constellation Data Labs. Information is deemed reliable but not guaranteed.
Price & Status History
- Listing updated with changes from the MLS®
- Price changed to $355,000
- Listing first seen on site
- Status changed to Active
Friends & Family
Similar Homes
For sale in Seffner, single family residence, within 20% of this price.
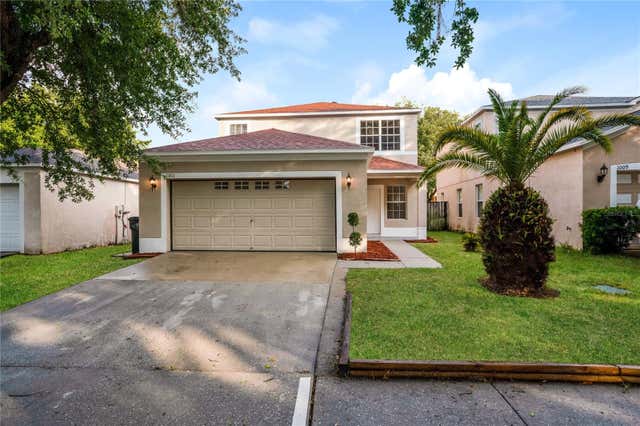 $362,500Single Family Residence For SaleActive4Beds2Total Baths1,485Sqft1011 LAKE SHORE RANCH DRIVESEFFNER, FL 33584LAKE SHORE RANCH PH Subdivision
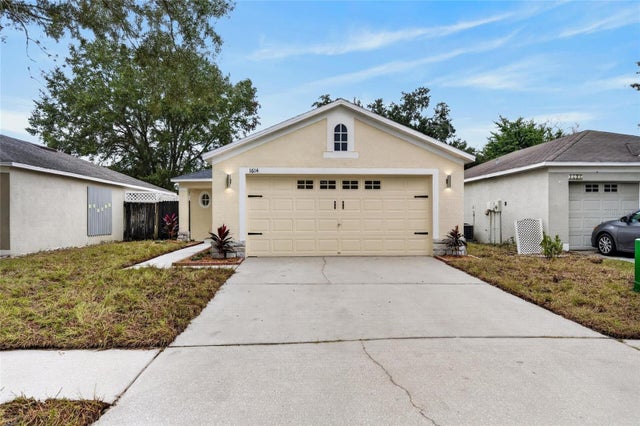 New Listing · 2 weeks on site$364,900Single Family Residence For SaleActive3Beds2Total Baths1,299Sqft1614 MOSAIC FOREST DRIVESEFFNER, FL 33584LAKE SHORE RANCH PH III Subdivision
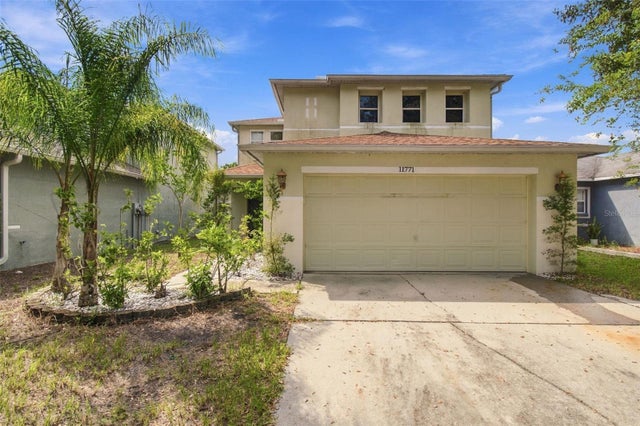 $365,000Single Family Residence For SaleActive3Beds3Total Baths1,746Sqft11771 MANGO CROSS COURTSEFFNER, FL 33584MANGO GROVES UNIT 2 Subdivision
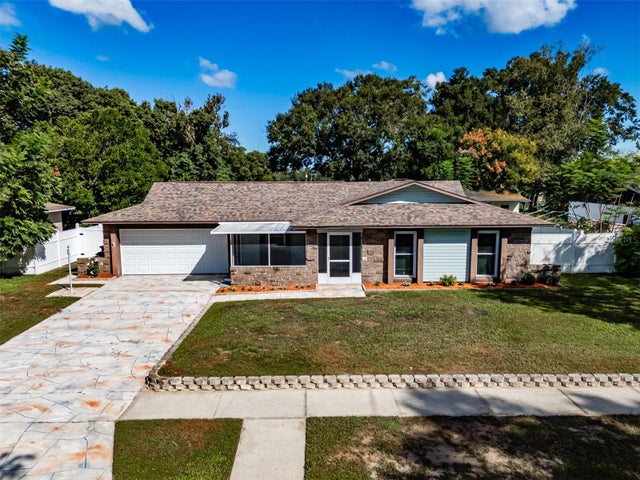 New Listing · 3 weeks on site$365,000Single Family Residence For SaleActive3Beds2Total Baths1,229Sqft3302 KING RICHARDSEFFNER, FL 33584KINGSWAY DOWNS UNIT ONE Subdivision