

For SaleSingle Family ResidenceActive
1614 Mosaic Forest Drive
Seffner, FL 33584
$364,900
8 Days On Site
- 3Beds
- 2Baths2 full
- 1,299Sq Ft
- $281Per Sq Ft
- 0.11Acres
- 2000Built
- Subdivision
- Lake Shore Ranch Ph III
- County
- Hillsborough
- MLS®
- TB8562506
Overview
Welcome to your dream home in the heart of Seffner, Florida! This beautifully move-in-ready residence is in an unbeatable location. With 3 spacious bedrooms, 2 full bathrooms, and 1,299 sq ft of heated living space, this exceptional property offers room to grow and live your way. This was completely redone with new flooring, 42-inch cabinets, new stainless-steel appliances, and a NEW ROOF in 2026!!! & a newer A/C -2022. From the moment you arrive, you'll appreciate the home's inviting curb appeal and welcoming atmosphere. Step inside to discover an open-concept floor plan highlighted by soaring vaulted ceilings and abundant natural light, creating a bright, spacious, and inviting living environment. The thoughtfully designed layout balances open entertaining spaces with private living areas, making this home ideal for families, professionals, or anyone seeking a comfortable Florida lifestyle. The expansive Living room is the heart of the home, offering ample space for relaxing evenings, family gatherings, or entertaining guests. The seamless flow between the kitchen and the rest of the home creates an ideal setting for everyday living while keeping the space open and connected throughout. The beautifully appointed kitchen is designed to impress home chefs and entertainers alike. With elegant quartz countertops, stainless steel appliances, abundant cabinetry, generous counter space, and a functional layout, this kitchen makes prep enjoyable and convenient. Whether you're hosting holiday dinners, preparing family meals, or enjoying your morning coffee, this space will quickly become one of your favorite places in the home. The spacious primary suite provides a peaceful retreat after a long day, offering comfort and privacy. The en-suite bathroom is thoughtfully designed for convenience and functionality. Two additional generously sized bedrooms offer flexibility for family members, overnight guests, a home office, a fitness room, or a hobby space. The second full bathroom is conveniently located for residents and guests. Throughout the home, you'll appreciate the combination of attractive flooring, neutral finishes, and tasteful updates that create a move-in-ready experience. The home's efficient floor plan maximizes every square foot, offering exceptional functionality without sacrificing comfort. This prime location also places you just minutes from an incredible selection of shopping, dining, entertainment, and recreation. Enjoy world-class entertainment and gaming at the Seminole Hard Rock Hotel & Casino Tampa, exciting events at the Florida State Fairgrounds, concerts and sporting events throughout Tampa Bay, as well as nearby shopping destinations including Brandon Exchange, Costco, Home Depot, Lowe's, and countless restaurants ranging
Listing Snapshot
- Price
- $364,900
- Days On Site
- 8 Days
- Bedrooms
- 3
- Inside Area (SqFt)
- 1,299 sqft
- Total Baths
- 2
- Full Baths
- 2
- Partial Baths
- 0
- Lot Size
- 0.11 Acres
- Year Built
- 2000
- MLS® Number
- TB8562506
- Status
- Active
- Property Tax
- $1,641 (2026)
- HOA/Condo/Coop Fees
- $260 Semi-Annually
- Sq Ft Source
- Public Records
Property Details
General Features
17 items
- Acres
- 0.11
- Attached Garage
- Yes
- Direction Faces
- South
- Foundation
- Slab
- Garage
- Yes
- Levels
- One
- Number Of Stories
- 1
- Parking
- Driveway, Attached
- Pets
- Breed Restrictions
- Property Sub Type
- Single Family Residence
- Security
- Secured Garage/Parking, Smoke Detector(s)
- Sewer
- Public Sewer
- SqFt Total
- 1,782
- Style
- Traditional
- Utilities
- Electricity Available, Electricity Connected, Sewer Available, Underground Utilities, Water Available, Water Connected
- Water Source
- Public
- Zoning
- PD
Interior Features
15 items
- Appliances
- Dishwasher, Disposal, Electric Water Heater, Microwave, Range, Refrigerator, Water Softener
- Cooling
- Central Air
- Flooring
- Laminate
- Furnished
- Unfurnished
- Heating
- Central, Electric
- Interior
- Eat-in Kitchen, High Ceilings, Open Floorplan, Stone Counters, Walk-In Closet(s)
- Laundry Features
- Electric Dryer Hookup, In Garage, Washer Hookup
Rooms
| Room | Dimensions | Level | Features |
|---|---|---|---|
| Bathroom 1 | First | Stone Counters | |
| Bedroom 1 | First | Ceiling Fan(s) | |
| Bedroom 2 | First | Ceiling Fan(s) | |
| Dining Room | First | ||
| Kitchen | First | Stone Counters | |
| Living Room | First | Ceiling Fan(s) | |
| Master Bathroom | First | Stone Counters | |
| Master Bedroom | First | Ceiling Fan(s) |
Exterior Features
6 items
- Construction Details
- Block, Concrete, Stone, Stucco
- Exterior
- Lighting
- Fencing
- Wood
- Lot Features
- Paved
- Roof
- Shingle
- Windows/Doors
- Sliding Doors
Community Features
7 items
- Association Fee
- $260.0
- Association Fee Frequency
- Semi-Annually
- Community Features
- Playground, Sidewalks
- MLS Area
- 33584 - Seffner
- Township
- 29
- Financing Terms Available
- Cash, Conventional, VA Loan
- Roads
- Asphalt
Location
1614 Mosaic Forest Drive, Seffner, FL 33584 · 33584 - Seffner


Neighborhood & Commute
ZIP Code 33584
- Median household income
- $65,359
- Income per person
- $32,269
- Households
- 10,846
- Average household size
- 2.75
- Median age
- 38.8
Source: Walk Score.
Disclosure: Community information and market data powered by Constellation Data Labs. Information is deemed reliable but not guaranteed.
Price & Status History
- Listing updated with changes from the MLS®
- Status changed to Active
- Listing first seen on site
Friends & Family
Similar Homes
For sale in Seffner, single family residence, within 20% of this price.
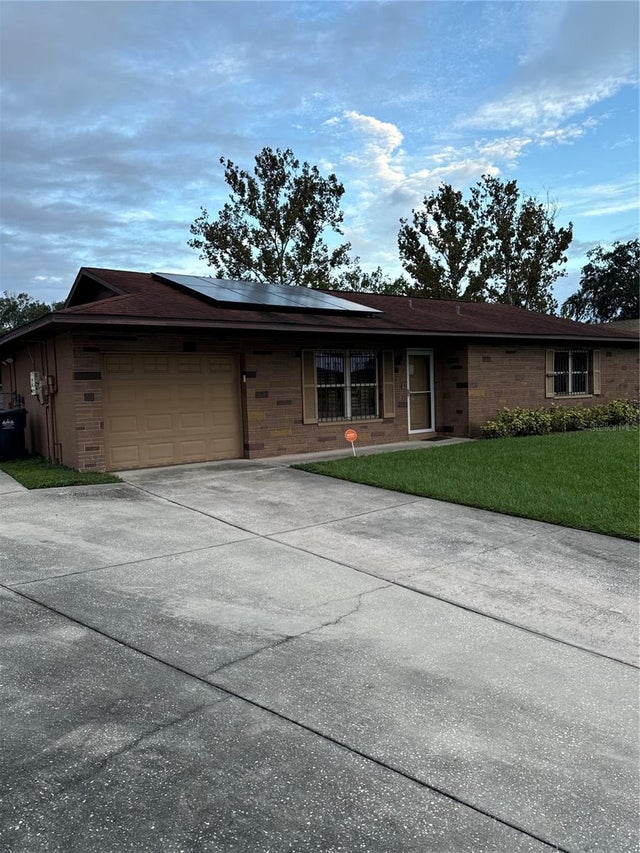 $369,900Single Family Residence For SaleActive3Beds2Total Baths1,181Sqft5206 COLFAX PLACESEFFNER, FL 33584PRESIDENTIAL MANOR UNIT 2B Subdivision
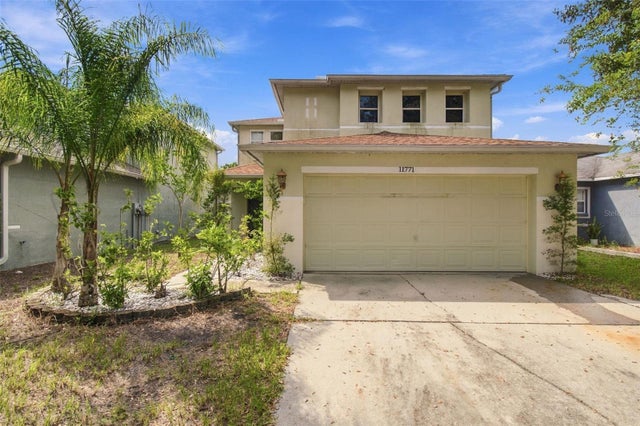 $370,000Single Family Residence For SaleActive3Beds3Total Baths1,746Sqft11771 MANGO CROSS COURTSEFFNER, FL 33584MANGO GROVES UNIT 2 Subdivision
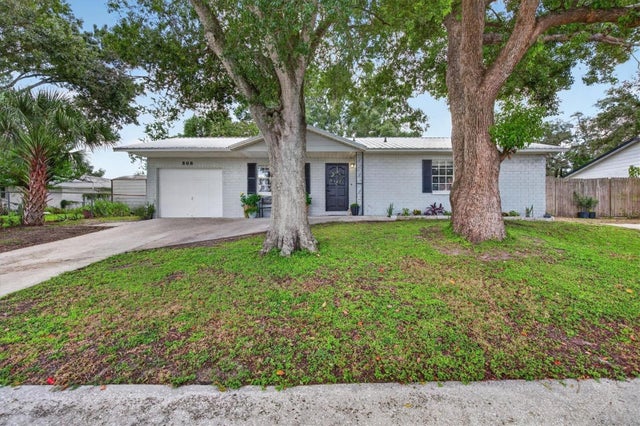 $374,900Single Family Residence For SaleActive3Beds2Total Baths1,346Sqft508 COCOPLUM DRIVESEFFNER, FL 33584THE GROVES NORTH Subdivision
 $374,999Single Family Residence For SaleActive3Beds2Total Baths1,901Sqft704 PARSONS POINTE STSEFFNER, FL 33584PARSONS POINTE PH 1UNIT B Subdivision