

For SaleTownhouseActive
233 8th Street N
St Petersburg, FL 33701
$849,900
49 Days On Site
- 2Beds
- 3Baths2 full, 1 half
- 1,600Sq Ft
- $531Per Sq Ft
- 0.03Acres
- 2024Built
- Subdivision
- 8th Street Twnhms
- County
- Pinellas
- MLS®
- TB8551634
Overview
Built in 2024, All Concrete Block Construction (First & Second Levels) Townhome Located Just Steps to Mirror Lake in the Heart of Downtown St. Petersburg! Originally Built by Canopy Builders, this Quaint Five (5) Unit Townhome Community Offers a Luxury Lifestyle at an Affordable Price. Offering Two (2) Bedrooms, Two and One-Half (2.5) Bathrooms, One (1) Car Detached Garage, 1,593 SF of Living Space, Expansive Rear Deck with Gas Grilling Area, Private Backyard (with included artificial turf) and White Vinyl Fencing. Gorgeous Finishes Have Been Curated by the Seller and Perfectly Compliment the Bright & Airy Spaces. The Large Master Suite with Walk-In Closet, Walk-In Shower, Double Sink Vanity and Generous Bedroom Space is a True Retreat, and Privately Located at the Opposite End of the Hall from the Laundry Room and Second Bedroom. Low HOA Fees (Approx $135 per month), Short Term Rentals Allowed Pursuant to City of St Petersburg Zoning Code and Pets Allowed. Come Take a Look at this Beautiful Property Today!
Listing Snapshot
- Price
- $849,900
- Days On Site
- 49 Days
- Bedrooms
- 2
- Inside Area (SqFt)
- 1,600 sqft
- Total Baths
- 3
- Full Baths
- 2
- Partial Baths
- 1
- Lot Size
- 0.03 Acres
- Year Built
- 2024
- MLS® Number
- TB8551634
- Status
- Active
- Property Tax
- $10,360 (2026)
- HOA/Condo/Coop Fees
- $136 monthly
- Sq Ft Source
- Public Records
Property Details
General Features
15 items
- Acres
- 0.03
- Direction Faces
- West
- Foundation
- Slab
- Garage
- Yes
- Garage Spaces
- 1
- Levels
- Two
- Number Of Stories
- 2
- Parking
- Alley Access
- Pets
- Yes
- Property Sub Type
- Townhouse
- Sewer
- Public Sewer
- SqFt Total
- 1,800
- Style
- Contemporary
- Utilities
- Natural Gas Available, Electricity Connected, Natural Gas Connected, Sewer Connected, Water Connected
- Water Source
- Public
Interior Features
12 items
- Appliances
- Convection Oven, Dishwasher, Disposal, Gas Water Heater, Microwave, Range, Range Hood, Refrigerator
- Cooling
- Central Air
- Flooring
- Hardwood, Tile
- Furnished
- Negotiable
- Heating
- Electric, Natural Gas
- Interior
- Eat-in Kitchen, High Ceilings, Open Floorplan, Stone Counters, Walk-In Closet(s)
- Laundry Features
- Laundry Room
Rooms
| Room | Dimensions | Level | Features |
|---|---|---|---|
| Bedroom 2 | Second | ||
| Dining Room | First | ||
| Great Room | First | ||
| Kitchen | First | ||
| Master Bedroom | Second |
Exterior Features
5 items
- Construction Details
- Block, Stucco
- Exterior
- Dog Run, Outdoor Grill, Private Yard, Rain Gutters
- Fencing
- Vinyl
- Patio And Porch
- Deck
- Roof
- Membrane
Community Features
6 items
- Association Fee
- $136.0
- Association Fee Frequency
- Monthly
- Community Features
- None
- MLS Area
- 33701 - St Pete
- Township
- 31
- Financing Terms Available
- Cash, Conventional
Location
233 8th Street N, St Petersburg, FL 33701 · 33701 - St Pete


Neighborhood & Commute
ZIP Code 33701
- Median household income
- $70,004
- Income per person
- $60,105
- Households
- 11,586
- Average household size
- 1.58
- Median age
- 46.6
Source: Walk Score.
Disclosure: Community information and market data powered by Constellation Data Labs. Information is deemed reliable but not guaranteed.
Price & Status History
- Listing updated with changes from the MLS®
- Listing first seen on site
- Status changed to Active
Friends & Family
Similar Homes
For sale in St Petersburg, townhouse, within 20% of this price.
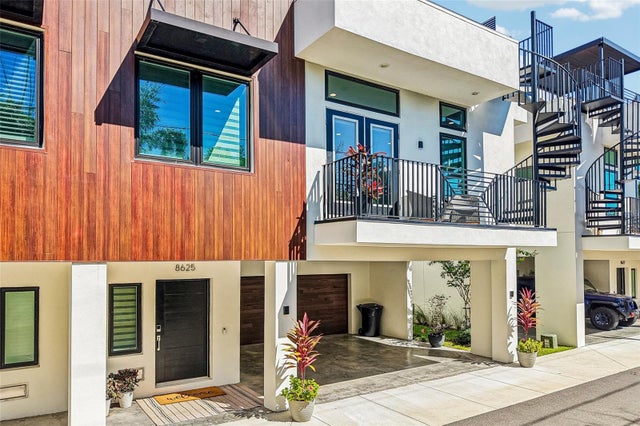 New Listing · 2 weeks on site$849,900Townhouse For SaleActive3Beds3Total Baths1,970Sqft8625 5TH STREET NST PETERSBURG, FL 33702TERRACES AT 87TH TWNHMS PH I Subdivision
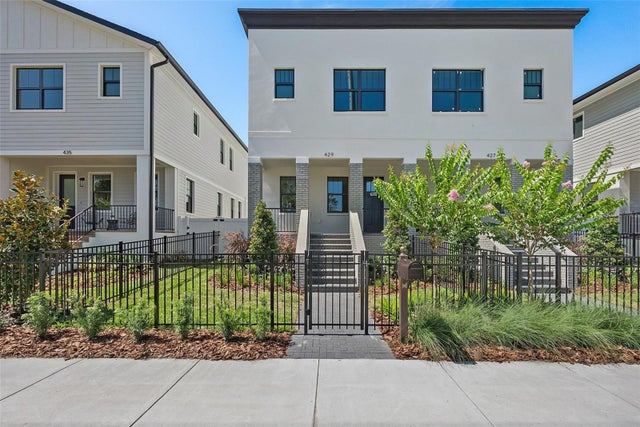 New Listing · yesterday$850,000Townhouse For SaleActive4Beds4Total Baths2,340Sqft429 11TH AVENUE SST PETERSBURG, FL 33701BROOKSIDE PARK Subdivision
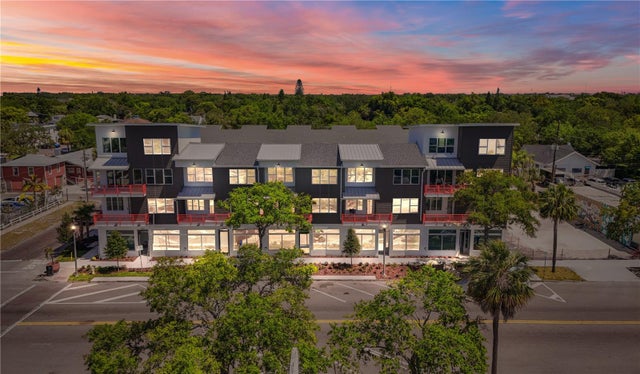 $849,000Townhouse For SaleActive2Beds4Total Baths2,457Sqft17 29TH STREET N Lot 8ST PETERSBURG, FL 33713DRIFTWOOD ON CENTRAL Subdivision
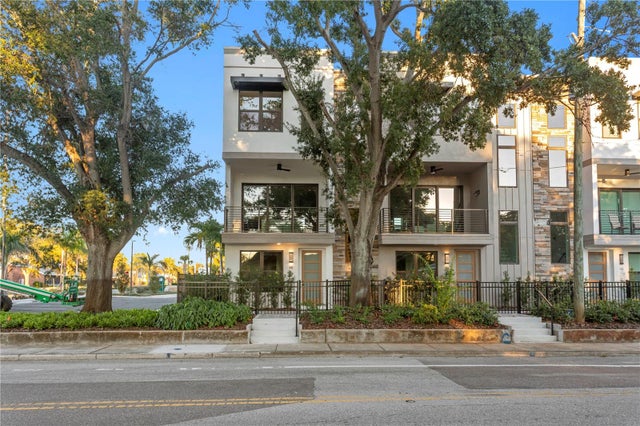 New Listing · 2 weeks on site$840,000Townhouse For SaleActive3Beds3Total Baths2,039Sqft40 64TH STREET SST PETERSBURG, FL 33707STRUM PLACE Subdivision