

For SaleTownhouseActive
101 W Warren Avenue 3
Tampa, FL 33602
$949,999
52 Days On Site
- 4Beds
- 4Baths3 full, 1 half
- 2,686Sq Ft
- $354Per Sq Ft
- 0.07Acres
- 2024Built
- Subdivision
- Warren Ave Twnhms Sub
- County
- Hillsborough
- MLS®
- TB8550656
Overview
JUST REDUCED TO $949,999! FOUR BALCONIES, A PRIVATE FENCED YARD, AND THE TAMPA RIVERWALK WITHIN WALKING DISTANCE. Start the day with coffee overlooking the city, walk to Heights Public Market at Armature Works for lunch, and end the evening back home sipping a beverage while your puppy plays in your private backyard. Custom Built in 2024 and barely lived in, this contemporary Tampa Heights end-unit townhome offers 2,686 square feet across three levels, three upstairs bedrooms, a flexible first-floor studio, 3½ baths, and an attached two-car garage.
The main level is made for entertaining. High ceilings and wide, three-panel impact-resistant sliders bring natural light into the open kitchen, dining room, and great room. The kitchen features a cooktop, built-in oven, pantry, and solid-surface counters. Set out appetizers in the dining room and pour a glass from the wet bar’s wine refrigerator while guests gather around the fireplace and media wall or step out onto the balcony. Four balconies give you room to enjoy the city views, and the private fenced yard adds space at ground level for a few planters, a seating area, or time outside with your dog.
Upstairs, the primary suite opens to its own city-view balcony and features a walk-in closet, dual vanities, and an oversized shower with two showerheads. Two additional bedrooms, each approximately 13 by 13 feet, and an upstairs laundry room round out the level. On the ground floor, the studio with kitchenette, full bath and sliders overlooking your private yard---give you room for a home office, workout space, or guest retreat.
Leave the car in the garage and head out for dinner at Ulele, a stroll through Water Works Park, or a bike ride along the Hillsborough River. The Riverwalk connects you to the Straz Center, Tampa Museum of Art, and downtown waterfront parks, while Tampa Heights coffee shops, restaurants, and breweries give you plenty to explore closer to home.
A cross-country job opportunity is taking the sellers away from a home they hate to leave. Purchased in February 2025 for $1,025,000 and now offered at $949,999, this barely lived-in townhome is ready for its next owner. Schedule your private showing, then leave time to explore the neighborhood on foot.
The Luxury Home Specifications include: *Impact Resistant windows and doors, *8 ft Solid Core Interior Doors, Custom Cabinets throughout, Quartz Countertops and high end appliances as well as a waterfall Kitchen Island, *Ethernet wiring to all TV Areas, *Dedicated wireless access points on each level of the home, *Smart door locks, doorbell & Active IP Camera System installed on the exterior of the home, *all interior walls are insulated, *Surround sound wiring/system, 4 private deep balconies, beautiful modern lighting and fixtures throughout
Listing Snapshot
- Price
- $949,999
- Days On Site
- 52 Days
- Bedrooms
- 4
- Inside Area (SqFt)
- 2,686 sqft
- Total Baths
- 4
- Full Baths
- 3
- Partial Baths
- 1
- Lot Size
- 0.07 Acres
- Year Built
- 2024
- MLS® Number
- TB8550656
- Status
- Active
- Property Tax
- $13,212.8 (2025)
- HOA/Condo/Coop Fees
- $150 monthly
- Sq Ft Source
- Appraiser
Property Details
General Features
18 items
- Acres
- 0.07
- Attached Garage
- Yes
- Direction Faces
- South
- Energy Features
- Wind
- Garage
- Yes
- Garage Spaces
- 2
- Green Energy Efficient
- Appliances, Doors, Insulation, Windows
- Levels
- Three Or More
- Number Of Stories
- 3
- Parking
- Driveway, Garage Door Opener, Attached
- Pets
- Yes
- Property Sub Type
- Townhouse
- Sewer
- Public Sewer
- SqFt Total
- 3,600
- Style
- Contemporary
- Utilities
- Cable Available, Electricity Connected, Sewer Connected, Underground Utilities
- Water Source
- Public
- Zoning
- RM-16
Interior Features
15 items
- Appliances
- Bar Fridge, Cooktop, Dishwasher, Disposal, Dryer, Electric Water Heater, Microwave, Range Hood, Refrigerator, Washer, Wine Refrigerator
- Cooling
- Central Air
- Fireplace
- Yes
- Fireplace Features
- Family Room
- Flooring
- Tile
- Furnished
- Unfurnished
- Heating
- Central, Electric, Heat Pump
- Interior
- Built-in Features, High Ceilings, Open Floorplan, Walk-In Closet(s), Wet Bar, In-Law Floorplan
- Laundry Features
- Inside, Laundry Room, Upper Level
Rooms
| Room | Dimensions | Level | Features |
|---|---|---|---|
| Bedroom 2 | 13x13 | Third | Ceiling Fan(s) |
| Bedroom 3 | 13x13 | Third | Ceiling Fan(s) |
| Dining Room | 18x17 | Second | Wet Bar |
| Kitchen | 18x17 | Second | |
| Living Room | 20x20 | Second | Ceiling Fan(s) |
| Master Bedroom | 14x14 | Third | Ceiling Fan(s) |
Exterior Features
9 items
- Construction Details
- Block, Stucco, Frame
- Exterior
- Balcony, Lighting, Private Entrance
- Fencing
- Fenced, Vinyl
- Lot Features
- Landscaped, Level, Paved
- Patio And Porch
- Other, Patio
- Roof
- Membrane
- View
- City
- Waterview
- City
- Windows/Doors
- Sliding Doors
Community Features
7 items
- Association Fee
- $150.0
- Association Fee Frequency
- Monthly
- Community Features
- Sidewalks, Street Lights
- MLS Area
- 33602 - Tampa
- Township
- 29
- Financing Terms Available
- Cash, Conventional, VA Loan
- Roads
- Paved
Location
101 W Warren Avenue 3, Tampa, FL 33602 · 33602 - Tampa


Neighborhood & Commute
ZIP Code 33602
- Median household income
- $90,521
- Income per person
- $68,071
- Households
- 11,451
- Average household size
- 1.70
- Median age
- 35.8
Source: Walk Score.
Disclosure: Community information and market data powered by Constellation Data Labs. Information is deemed reliable but not guaranteed.
Schools
- Elementary School
- Graham-HB
- Middle School
- Madison-HB
- High School
- Hillsborough-HB
Price & Status History
- Listing updated with changes from the MLS®
- Price changed to $949,999
- Listing first seen on site
- Status changed to Active
Friends & Family
Similar Homes
For sale in Tampa, townhouse, within 20% of this price.
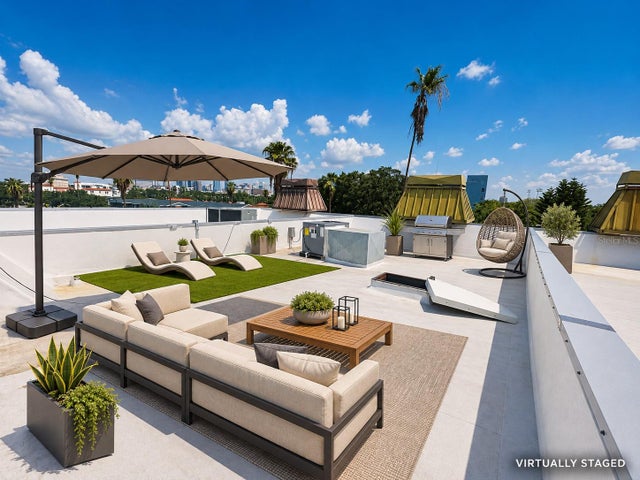 $949,000Townhouse For SaleActive2Beds3Total Baths2,156Sqft164 E DAVIS BOULEVARDTAMPA, FL 33606DAVIS ISLANDS PB10 PG52 TO 57 Subdivision
 $925,000Townhouse For SaleActive3Beds4Total Baths1,806Sqft4723 W PRICE AVENUE 2TAMPA, FL 33611BAYBRIDGE REV Subdivision
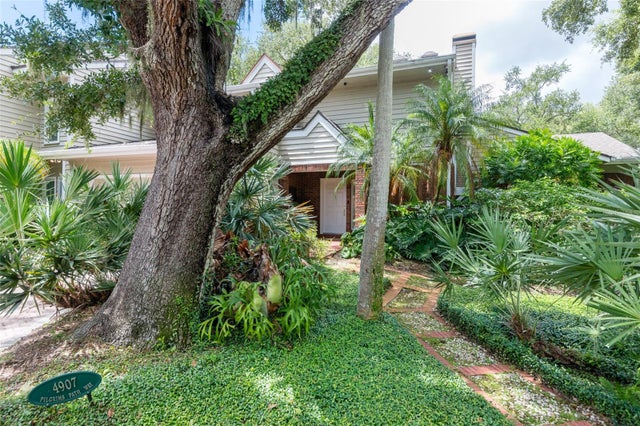 $975,000Townhouse For SaleActive3Beds5Total Baths2,575Sqft4907 PILGRIMS PATH WAYTAMPA, FL 33611ASBURY PARK Subdivision
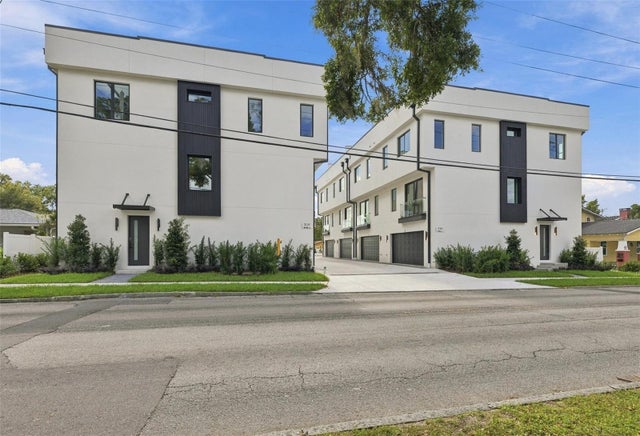 $975,000Townhouse For SaleActive3Beds4Total Baths2,377Sqft310 W COLUMBUS DRIVE 4TAMPA, FL 33602D6V | NUHEIGHTS TOWNHOMES Subdivision