

For SaleTownhouseActive
404 S Melville Avenue 4
Tampa, FL 33606
$875,000
97 Days On Site
- 3Beds
- 4Baths2 full, 2 half
- 2,280Sq Ft
- $384Per Sq Ft
- 0.05Acres
- 2019Built
- Subdivision
- 404 S Melville Twnhms
- County
- Hillsborough
- MLS®
- TB8535121
Overview
Virtually Staged. Discover refined South Tampa living in this custom-built luxury townhome, ideally located on a beautiful block and within a short walking distance from Hyde Park Village, Bayshore Boulevard, and the vibrant SoHo district.
Designed with timeless elegance and modern functionality in mind, this beautifully appointed residence offers 3 bedrooms, 2 full bathrooms, 2 half bathrooms, with a 441 sf two car garage, generator, and thoughtfully curated, useable, living spaces that effortlessly balance everyday comfort with sophisticated entertaining.
A private gated walkway and fully screened lanai/patio welcomes you inside, where the first level features a versatile flex space ideal for a media room, home office, fitness studio, or additional living area. A convenient half bathroom, featuring Spanish tile and wainscoting, and direct access to the spacious two-car private garage complete the first floor, while additional driveway parking provides ample space for multiple additional vehicles. The second level serves as the heart of the home, showcasing an expansive open-concept layout designed for effortless entertaining. At the center is a chef-inspired kitchen appointed with stainless steel appliances, Cambria counters, and oversized kitchen island with a lifetime transferable warranty, a unique and timeless glass tile backsplash, a five-burner gas cooktop, abundant cabinetry, generous prep space, and a full sized walk-in pantry flowing seamlessly into the dining area and spacious living room. Just beyond the kitchen, an oversized screened-in balcony creates the perfect setting for morning coffee, outdoor dining, or unwinding at the end of the day. An additional half bathroom, also with Spanish tile and wainscoting, adds convenience to this level.
Retreat to the third floor, where the luxurious primary suite offers a spacious walk-in closet with built-in cabinets and a beautifully appointed en-suite bathroom with a large shower featuring a rain shower head and private water closet. Two additional bedrooms share a well-appointed full hallway bathroom with classic subway tile, while the conveniently located laundry room enhances everyday functionality. Thoughtful architectural details elevate the home's timeless appeal, including crown molding and plantation shutters throughout, while double-pane hurricane-impact windows provide peace of mind, energy efficiency, and abundant natural light. Combining quality craftsmanship with an exceptional location just minutes from South Tampa's premier shopping, dining, waterfront recreation, and entertainment, this residence presents a rare opportunity to experience luxury living in one of Tampa's most desirable neighborhoods.
In addition, A rare find for townhome living, this residence features a Generac whole-home gas standby generator, which provides the added security and functionality of full home generator power during any power outages, a very rare luxury to find in a townhome.
Listing Snapshot
- Price
- $875,000
- Days On Site
- 97 Days
- Bedrooms
- 3
- Inside Area (SqFt)
- 2,280 sqft
- Total Baths
- 4
- Full Baths
- 2
- Partial Baths
- 2
- Lot Size
- 0.05 Acres
- Year Built
- 2019
- MLS® Number
- TB8535121
- Status
- Active
- Property Tax
- $11,162.1 (2025)
- HOA/Condo/Coop Fees
- $400 monthly
- Sq Ft Source
- Public Records
Property Details
General Features
16 items
- Acres
- 0.05
- Attached Garage
- Yes
- Direction Faces
- West
- Foundation
- Slab
- Garage
- Yes
- Garage Spaces
- 2
- Levels
- Three Or More
- Number Of Stories
- 3
- Parking
- Attached
- Pets
- Yes
- Property Sub Type
- Townhouse
- Sewer
- Public Sewer
- SqFt Total
- 2,835
- Utilities
- Cable Available, Natural Gas Available, Cable Connected, Electricity Connected, Natural Gas Connected, Sewer Connected, Water Connected
- Water Source
- Public
- Zoning
- PD
Interior Features
15 items
- Appliances
- Convection Oven, Dishwasher, Disposal, Dryer, Microwave, Refrigerator, Washer
- Cooling
- Central Air
- Flooring
- Wood
- Furnished
- Unfurnished
- Heating
- Central
- Interior
- Crown Molding, Eat-in Kitchen, Open Floorplan
- Laundry Features
- Laundry Room
Rooms
| Room | Dimensions | Level | Features |
|---|---|---|---|
| Bathroom 2 | Second | ||
| Bathroom 3 | First | ||
| Bedroom 2 | Second | ||
| Bedroom 3 | Second | ||
| Family Room | Second | ||
| Kitchen | Second | ||
| Living Room | First | ||
| Master Bedroom | Third |
Exterior Features
4 items
- Construction Details
- Block, Frame
- Exterior
- Balcony, Rain Gutters
- Roof
- Tile
- Windows/Doors
- French Doors
Community Features
6 items
- Association Fee
- $400.0
- Association Fee Frequency
- Monthly
- MLS Area
- 33606 - Tampa / Davis Island/University of Tampa
- Township
- 29
- Financing Terms Available
- Cash, Conventional
- Roads
- Paved
Location
404 S Melville Avenue 4, Tampa, FL 33606 · 33606 - Tampa / Davis Island/University of Tampa


Neighborhood & Commute
ZIP Code 33606
- Median household income
- $110,749
- Income per person
- $85,458
- Households
- 9,866
- Average household size
- 1.92
- Median age
- 36.3
Source: Walk Score.
Disclosure: Community information and market data powered by Constellation Data Labs. Information is deemed reliable but not guaranteed.
Schools
- Elementary School
- Mitchell-HB
- Middle School
- Wilson-HB
- High School
- Plant-HB
Price & Status History
- Listing updated with changes from the MLS®
- Price changed to $875,000
- Status changed to Active
- Listing first seen on site
Friends & Family
Similar Homes
For sale in Tampa, townhouse, within 20% of this price.
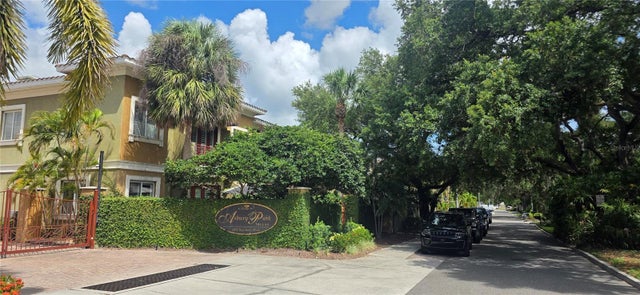 $875,000Townhouse For SaleActive3Beds3Total Baths2,248Sqft4907 BAYSHORE BOULEVARD 103TAMPA, FL 33611ASBURY PARK VILLAS & TOWNHOU Subdivision
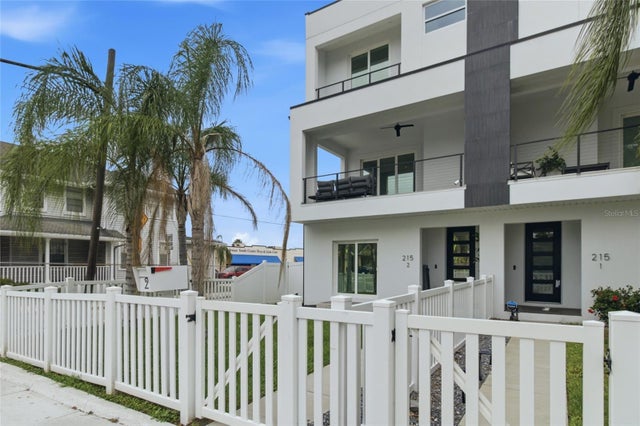 $879,900Townhouse For SaleActive3Beds4Total Baths2,228Sqft215 W COLUMBUS DRIVE 2TAMPA, FL 33602ROSEBURY PARK W/2 LOT 9 LESS S 3 FT FOR RD BLOCK6 Subdivision
 $897,500Townhouse For SaleActive3Beds4Total Baths2,725Sqft5923 PRINTERY STREETTAMPA, FL 33616WESTSHORE YACHT CLUB PH 2 P Subdivision
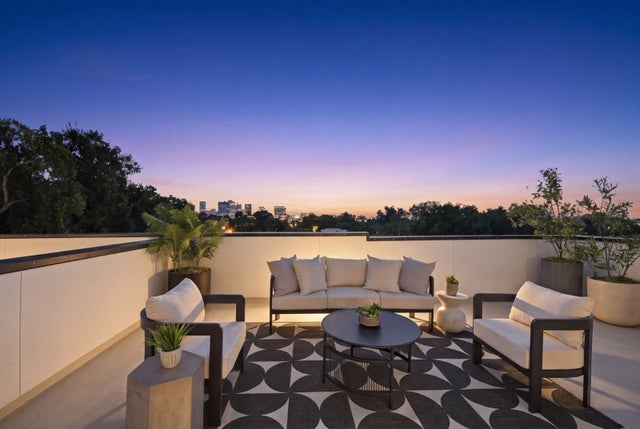 New Listing · a week on site$845,000Townhouse For SaleActive3Beds4Total Baths2,377Sqft310 W COLUMBUS DRIVE 7TAMPA, FL 33602D6V | NUHEIGHTS TOWNHOMES Subdivision