

For SaleSingle Family ResidenceActive
4440 Pompano Drive SE
St Petersburg, FL 33705
$1,295,000
55 Days On Site
- 3Beds
- 3Baths2 full, 1 half
- 2,186Sq Ft
- $592Per Sq Ft
- 0.17Acres
- 2023Built
- Subdivision
- Lewis Island Sec 1
- County
- Pinellas
- MLS®
- TB8550626
Overview
Exceptional contemporary residence built in 2023 with dramatic architectural lines and soaring ceilings. The open floor plan features porcelain tile flooring, oversized windows, impact-rated doors and glass and automated Hunter Douglas treatments in the living room and primary suite. The living and dining areas connect to a dry bar and a refined modern kitchen with quartz counters, built-in Bosch stainless steel appliances including double wall ovens, a cooktop, a refrigerator, a dishwasher and an ultra-low-profile sliding vented hood, along with a reverse osmosis water system, a stainless farmhouse sink and a fully shelved walk-in pantry. First-floor living spaces include 10 in-ceiling Sonos Sonance surround sound with subwoofer and a powder room with a floating vanity. Three sliding glass doors open to a private outdoor retreat with lounge and dining areas, a built-in gas grill, a fireplace, mature landscaping and a raised saltwater pool and spa. Featuring a four outdoor wall speaker system. Upstairs, engineered wood flooring and black metal cable railing lead to a loft office with built-ins for two workstations. The primary suite offers high ceilings, automated shades, a four-in-ceiling surround sound system with a subwoofer and a custom walk-in closet. The bath includes a dual-sink floating vanity with illuminated mirrors and an oversized split walk-in shower with dual showerheads. Two additional bedrooms provide high ceilings and abundant natural light. Additional upgrades include a whole-home 24 kW generator with an automatic transfer switch, a water softener and dramatic chrome fixtures.
Listing Snapshot
- Price
- $1,295,000
- Days On Site
- 55 Days
- Bedrooms
- 3
- Inside Area (SqFt)
- 2,186 sqft
- Total Baths
- 3
- Full Baths
- 2
- Partial Baths
- 1
- Lot Size
- 0.17 Acres
- Year Built
- 2023
- MLS® Number
- TB8550626
- Status
- Active
- Property Tax
- $7,102.72 (2025)
- HOA/Condo/Coop Fees
- N/A
- Sq Ft Source
- Builder
Property Details
General Features
18 items
- Acres
- 0.17
- Attached Garage
- Yes
- Direction Faces
- West
- Foundation
- Slab
- Garage
- Yes
- Garage Spaces
- 2
- Levels
- Two
- Number Of Stories
- 2
- Parking
- Driveway, Electric Vehicle Charging Station(s), Garage Door Opener, Guest, Attached
- Pets
- Yes
- Property Sub Type
- Single Family Residence
- Security
- Fire Alarm, Security System, Smoke Detector(s)
- Sewer
- Public Sewer
- SqFt Total
- 3,641
- Style
- Contemporary
- Utilities
- Cable Available, Electricity Connected, Propane, Water Connected
- Water Source
- Public
- Zoning
- RES
Interior Features
18 items
- Appliances
- Cooktop, Dishwasher, Disposal, Dryer, Exhaust Fan, Freezer, Gas Water Heater, Microwave, Range Hood, Refrigerator, Tankless Water Heater, Washer, Water Softener
- Cooling
- Central Air
- Fireplace
- Yes
- Fireplace Features
- Outside
- Flooring
- Carpet, Ceramic Tile, Hardwood
- Furnished
- Unfurnished
- Heating
- Central, Electric
- Interior
- Cathedral Ceiling(s), Eat-in Kitchen, High Ceilings, Open Floorplan, Smart Home, Stone Counters, Vaulted Ceiling(s), Walk-In Closet(s)
- Laundry Features
- Electric Dryer Hookup, Laundry Room, Washer Hookup
- Spa
- Yes
- Window Features
- Window Coverings, Blinds, Insulated Windows, Storm Window(s), Tinted Windows, Window Treatments
Rooms
| Room | Dimensions | Level | Features |
|---|---|---|---|
| Bedroom 2 | 13x14 | Second | |
| Bedroom 3 | 12x12 | Second | |
| Dining Room | 11x12 | First | |
| Kitchen | 15x16 | First | |
| Living Room | 12x20 | First | |
| Master Bedroom | 14x16 | Second | |
| Office | 10x15 | Second |
Exterior Features
10 items
- Construction Details
- Block, Frame, Wood Siding
- Exterior
- Courtyard, Lighting, Private Entrance, Private Yard
- Fencing
- Fenced, Vinyl
- Patio And Porch
- Deck, Front Porch, Rear Porch
- Pool Features
- Above Ground, Gunite, Heated, Salt Water, Tile, Private
- Private Pool
- Yes
- Roof
- Shingle
- Spa
- Yes
- Spa Features
- Above Ground, Heated
- Windows/Doors
- Window Coverings, Blinds, Insulated Windows, Storm Window(s), Tinted Windows, Window Treatments
Community Features
5 items
- Community Features
- Park, Playground, Racquetball, Tennis Court(s)
- MLS Area
- 33705 - St Pete
- Township
- 32
- Financing Terms Available
- Cash, Conventional
- Roads
- Asphalt, Concrete
Location
4440 Pompano Drive SE, St Petersburg, FL 33705 · 33705 - St Pete


Neighborhood & Commute
ZIP Code 33705
- Median household income
- $69,483
- Income per person
- $40,183
- Households
- 12,592
- Average household size
- 2.22
- Median age
- 43.3
Source: Walk Score.
Disclosure: Community information and market data powered by Constellation Data Labs. Information is deemed reliable but not guaranteed.
Schools
- Elementary School
- Lakewood Elementary-PN
- Middle School
- Bay Point Middle-PN
- High School
- Lakewood High-PN
Price & Status History
- Listing updated with changes from the MLS®
- Price changed to $1,295,000
- Listing first seen on site
- Status changed to Active
Friends & Family
Similar Homes
For sale in St Petersburg, single family residence, within 20% of this price.
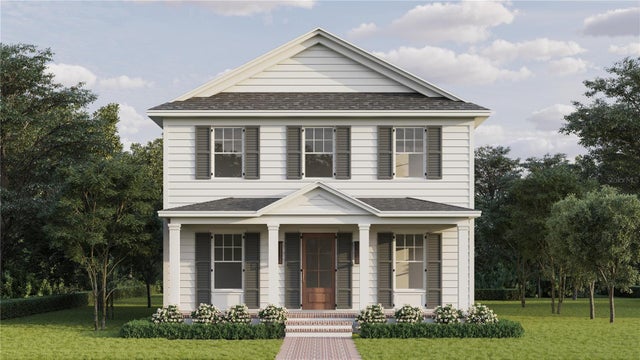 $1,450,000Single Family Residence For SaleActive5Beds3Total Baths2,995Sqft1026 48TH AVENUE NST PETERSBURG, FL 33703RAVENSWOOD Subdivision
 $1,460,000Single Family Residence For SaleActive4Beds3Total Baths2,832Sqft2525 DARTMOUTH AVENUE NST PETERSBURG, FL 33713HALLS CENTRAL AVE 1 Subdivision
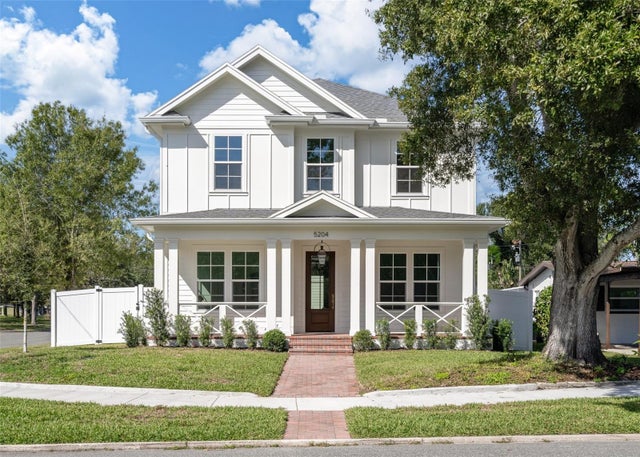 New Listing · 4 days on site$1,465,000Single Family Residence For SaleActive5Beds4Total Baths3,305Sqft5204 10TH STREET NST PETERSBURG, FL 33703FRANKLIN HEIGHTS Subdivision
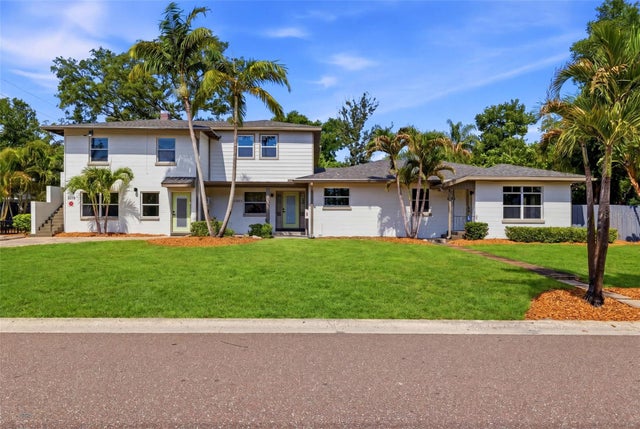 $1,485,000Single Family Residence For SaleActive6Beds6Total Baths3,857Sqft3030 5TH STREET NST PETERSBURG, FL 33704BARNARDS SUB D E Subdivision