

For SaleSingle Family ResidenceActive
7926 Gulf Way
Hudson, FL 34667
$221,900
53 Days On Site
- 2Beds
- 1Baths1 full
- 778Sq Ft
- $285Per Sq Ft
- 0.19Acres
- 1973Built
- Subdivision
- Sea Pines
- County
- Pasco
- MLS®
- TB8550586
Overview
NO HOA. Welcome to this beautifully remodeled 2-bedroom, 1-bathroom home in the highly desirable Sea Pines community—an ideal opportunity for both homeowners and investors seeking rental potential. This charming, turnkey property features a spacious living room, a fully updated kitchen with modern finishes, new appliances and a cozy dining area perfect for everyday living or vacation stays. Recent renovations include fresh interior and exterior paint, new flooring throughout, updated electrical, new windows and stylish new fixtures— AC 2 years old, roof 5 years old, making it truly move-in or rent-ready from day one. Enjoy the added bonus of a one-car garage for secure parking or extra storage—ideal for tenants or guests. The home is located in a peaceful coastal neighborhood with access to a private canal boat ramp (available for a small annual fee), only minutes away, into the Gulf of America. From offering excellent appeal to vacationers and boating enthusiasts alike. Sea Pines is just minutes from local beaches, Sun West park, shopping, dining, and recreational attractions, making this property a prime candidate for stable long-term leases. Whether you're seeking a personal retreat, a cash-flowing investment, or a hybrid approach, this home offers exceptional flexibility and value. Schedule your private showing today and explore the income potential of this coastal gem! All information provided is not guaranteed and buyer should verity. Measurements are more or less.
Listing Snapshot
- Price
- $221,900
- Days On Site
- 53 Days
- Bedrooms
- 2
- Inside Area (SqFt)
- 778 sqft
- Total Baths
- 1
- Full Baths
- 1
- Partial Baths
- 0
- Lot Size
- 0.19 Acres
- Year Built
- 1973
- MLS® Number
- TB8550586
- Status
- Active
- Property Tax
- $1,743.94 (2025)
- HOA/Condo/Coop Fees
- N/A
- Sq Ft Source
- Public Records
Property Details
General Features
16 items
- Acres
- 0.19
- Attached Garage
- Yes
- Direction Faces
- North
- Foundation
- Slab
- Garage
- Yes
- Garage Spaces
- 1
- Levels
- One
- Number Of Stories
- 1
- Parking
- Attached
- Pets
- Breed Restrictions
- Property Sub Type
- Single Family Residence
- Sewer
- Septic Tank
- SqFt Total
- 1,142
- Utilities
- Cable Available, Electricity Available, Water Available
- Water Source
- Public
- Zoning
- R4
Interior Features
11 items
- Appliances
- Dryer, Electric Water Heater, Range, Range Hood, Refrigerator, Washer
- Cooling
- Central Air
- Flooring
- Laminate
- Furnished
- Unfurnished
- Heating
- Central
- Laundry Features
- In Garage
Rooms
| Room | Dimensions | Level | Features |
|---|---|---|---|
| Bedroom 2 | 8.5x11.5 | First | |
| Dining Room | 10x9.5 | First | |
| Kitchen | 10x9 | First | |
| Living Room | 12.5x18 | First | |
| Master Bedroom | 9.5x12.5 | First |
Exterior Features
6 items
- Construction Details
- Block
- Exterior
- None
- Lot Features
- Landscaped, Paved
- Roof
- Shingle
- View
- Trees/Woods
- Waterview
- Trees/Woods
Community Features
4 items
- MLS Area
- 34667 - Hudson/Bayonet Point/Port Richey
- Township
- 24S
- Financing Terms Available
- Cash, Conventional
- Roads
- Asphalt
Location
7926 Gulf Way, Hudson, FL 34667 · 34667 - Hudson/Bayonet Point/Port Richey


Neighborhood & Commute
ZIP Code 34667
- Median household income
- $51,189
- Income per person
- $32,447
- Households
- 18,982
- Average household size
- 2.03
- Median age
- 58.5
Source: Walk Score.
Disclosure: Community information and market data powered by Constellation Data Labs. Information is deemed reliable but not guaranteed.
Schools
- Elementary School
- Hudson Primary Academy (K-3)
- Middle School
- Hudson Middle-PO
- High School
- Hudson High-PO
Price & Status History
- Listing updated with changes from the MLS®
- Listing first seen on site
- Status changed to Active
Friends & Family
Similar Homes
For sale in Hudson, single family residence, within 20% of this price.
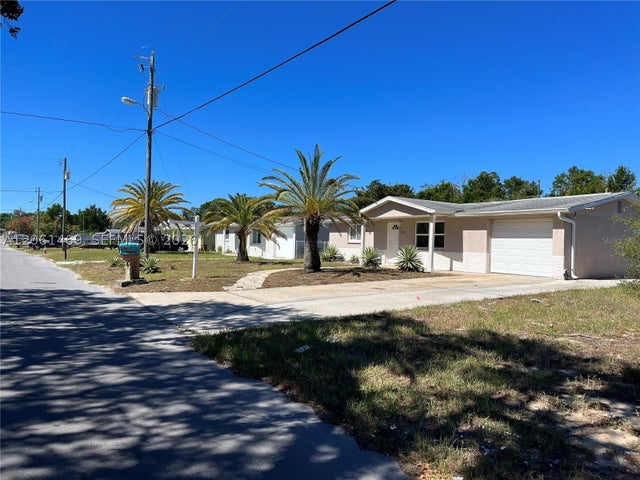 $249,999Single Family Residence For SaleActive2Beds1Total Baths1,000Sqft7407 UNIVERSITY DRIVEHudson, FL 34667COUNTRY CLUB ESTATES Subdivision
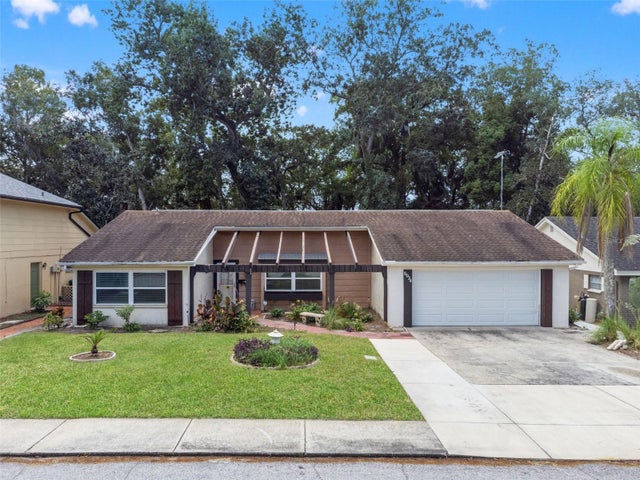 $250,000Single Family Residence For SaleActive2Beds2Total Baths1,512Sqft8024 BEAVER CREEK LOOPHUDSON, FL 34667BEACON WOODS VILLAGE Subdivision
 $250,000Single Family Residence For SaleActive2Beds2Total Baths1,519Sqft8020 HUNTERS WHIP ROWHUDSON, FL 34667BEACON WOODS VILLAGE Subdivision
 $255,000Single Family Residence For SaleActive3Beds2Total Baths1,267Sqft12617 SOCIAL DRIVEHUDSON, FL 34667COUNTRY CLUB ESTATES Subdivision