

For SaleCondominiumActive
6434 Cava Alta Drive 105
Orlando, FL 32835
$240,000
53 Days On Site
- 3Beds
- 2Baths2 full
- 1,412Sq Ft
- $170Per Sq Ft
- 2005Built
- Subdivision
- Ventura/Stonebridge Commons
- County
- Orange
- MLS®
- TB8550425
Overview
UPDATED PRICE! Beautifully updated 3B2B condo in Ventura at Stonebridge Commons, a very popular location in the heart of Orlando's MetroWest area. This condo has new flooring, new counters, and updated bathrooms. Come and see how comfortable your family will be in this condo. Beautiful high ceilings, inside laundry, split bedrooms with the primary on the left and the other 2 bedrooms on the right side. This condo offers living room & dining space, good closet space, assigned covered parking spot and parking for guests. It is a first floor condo with low electric bills under $130/summer and under $100/winter. This community has several amenities including a playground for youngsters, beautiful in-ground pool & hot tub, a beautiful lake on the grounds, fitness room, tennis counts and clubhouse. Great public schools close-by include Westpointe Elementary, Chain of Lakes Middle and Olympia High. This location is perfect for easy access to anything & everything you want to do in Orlando. Enjoy all the parks but you're also not too far from the beaches to spend a day there and have fun in the sun! Make it a point to see this one soon.
Listing Snapshot
- Price
- $240,000
- Days On Site
- 53 Days
- Bedrooms
- 3
- Inside Area (SqFt)
- 1,412 sqft
- Total Baths
- 2
- Full Baths
- 2
- Partial Baths
- 0
- Lot Size
- N/A
- Year Built
- 2005
- MLS® Number
- TB8550425
- Status
- Active
- Property Tax
- $2,093.25 (2025)
- HOA/Condo/Coop Fees
- $418 monthly
- Sq Ft Source
- Public Records
Property Details
General Features
12 items
- Carport
- 1
- Direction Faces
- Northeast
- Foundation
- Block
- Levels
- One
- Number Of Stories
- 4
- Pets
- Yes
- Property Sub Type
- Condominium
- Sewer
- Public Sewer
- SqFt Total
- 1,412
- Utilities
- Cable Available, Electricity Connected, Sewer Connected, Water Connected
- Water Source
- Public
- Zoning
- AC-2
Interior Features
14 items
- Appliances
- Dishwasher, Disposal, Dryer, Electric Water Heater, Microwave, Range, Range Hood, Refrigerator, Washer
- Cooling
- Central Air
- Furnished
- Unfurnished
- Heating
- Central, Electric
- Interior
- Elevator, Stone Counters, Walk-In Closet(s)
- Laundry Features
- Laundry Closet
- Spa
- Yes
Rooms
| Room | Dimensions | Level | Features |
|---|---|---|---|
| Bathroom 2 | 7x13 | First | |
| Bedroom 2 | 11x18 | First | Ceiling Fan(s) |
| Bedroom 3 | 10x12 | First | Ceiling Fan(s) |
| Great Room | 12x22 | First | Ceiling Fan(s) |
| Kitchen | 8x12 | First | Pantry |
| Master Bathroom | 8x5 | First | |
| Master Bedroom | 11x18 | First |
Exterior Features
7 items
- Construction Details
- Block, Stucco
- Exterior
- Playground, Tennis Court(s)
- Patio And Porch
- Rear Porch, Screened
- Pool Features
- In Ground
- Roof
- Shingle
- Spa
- Yes
- Spa Features
- In Ground
Community Features
8 items
- Association Amenities
- Basketball Court, Clubhouse, Elevator(s), Fitness Center, Gated, Maintenance, Playground, Pool, Security, Spa/Hot Tub, Tennis Court(s)
- Association Fee
- $418.0
- Association Fee Frequency
- Monthly
- Community Features
- Gated, Fitness Center, Playground, Pool, Sidewalks
- MLS Area
- 32835 - Orlando/Metrowest/Orlo Vista
- Township
- 23
- Financing Terms Available
- Cash, Conventional
- Roads
- Asphalt, Paved
Location
6434 Cava Alta Drive 105, Orlando, FL 32835 · 32835 - Orlando/Metrowest/Orlo Vista


Neighborhood & Commute
ZIP Code 32835
- Median household income
- $68,216
- Income per person
- $37,905
- Households
- 18,187
- Average household size
- 2.46
- Median age
- 36.2
Source: Walk Score.
Disclosure: Community information and market data powered by Constellation Data Labs. Information is deemed reliable but not guaranteed.
Schools
- Elementary School
- Westpointe Elementary
- Middle School
- Chain of Lakes Middle
- High School
- Olympia High
Price & Status History
- Listing updated with changes from the MLS®
- Price changed to $240,000
- Listing first seen on site
- Status changed to Active
Friends & Family
Similar Homes
For sale in Orlando, condominium, within 20% of this price.
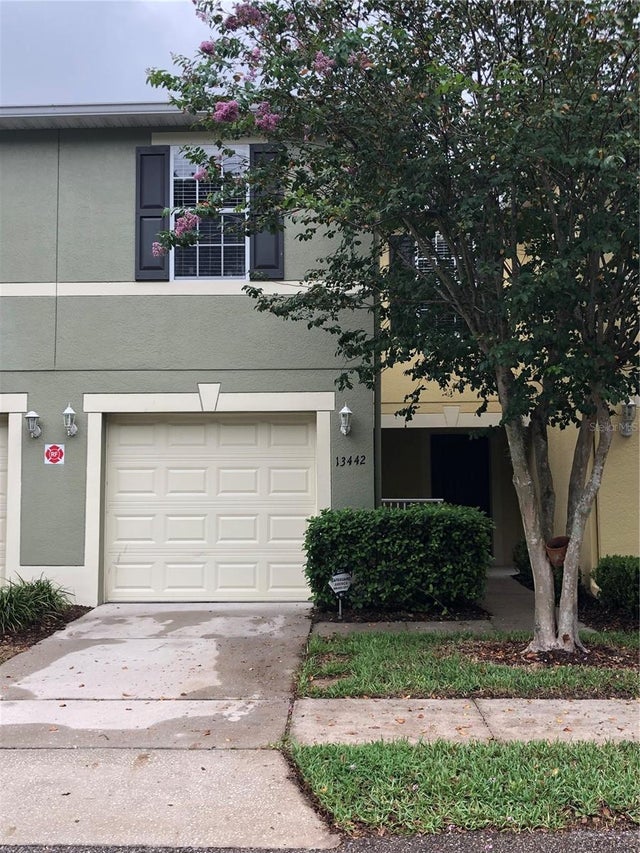 $275,000Condominium For SaleActive3Beds3Total Baths1,495Sqft13442 APPLEROSE LANE 66ORLANDO, FL 32824LYNWOOD/SOUTHMEADOW PH 03 Subdivision
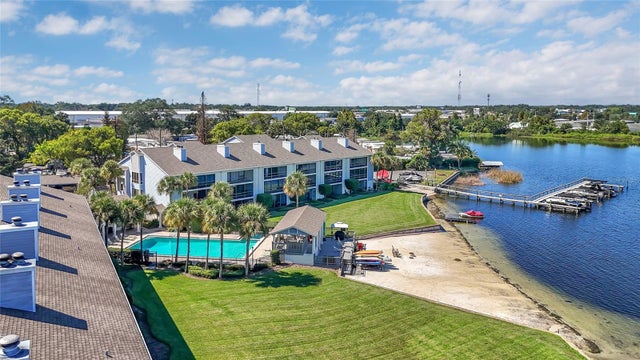 $275,000Condominium For SaleActive2Beds2Total Baths1,065Sqft4113 FAIRVIEW VISTA POINT 311ORLANDO, FL 32804FAIRVIEW VISTA CONDO PH 01 Subdivision
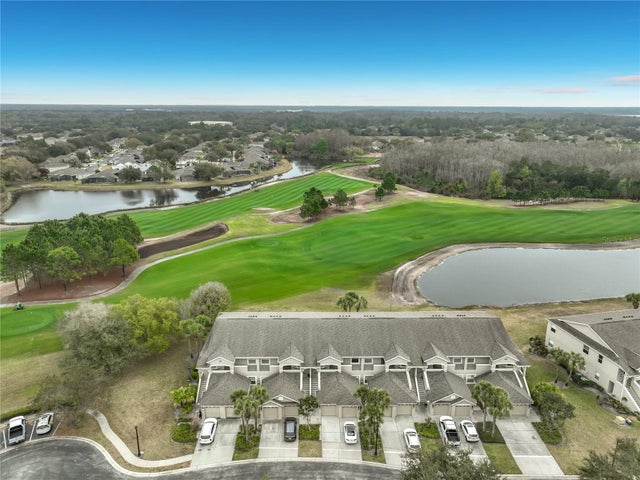 $275,000Condominium For SaleActive2Beds2Total Baths1,326Sqft9417 MYRTLE CREEK LANE 609ORLANDO, FL 32832VERANDA I/LK HART Subdivision
 $275,000Condominium For SaleActive1Beds1Total Baths1,071Sqft525 E JACKSON STREET 509ORLANDO, FL 32801JACKSON Subdivision