

For SaleCondominiumActive
7524 Seurat Street 12202
Orlando, FL 32819
$279,000
22 Days On Site
- 4Beds
- 2Baths2 full
- 1,323Sq Ft
- $211Per Sq Ft
- 0.03Acres
- 1994Built
- Subdivision
- Sandlake Private Residences
- County
- Orange
- MLS®
- O6452268
Overview
PRICED TO SELL! Fully renovated in a prime location with beautiful lake views! This move-in-ready, four-bedroom, two-bathroom, second-floor condo offers an incredible opportunity for first-time homebuyers, and investors alike! With potential rental income of up to $3,200/month, this property is an attractive option for those looking to invest in one of Orlando's most desirable areas. Ask the listing agent for additional information on rental rates and demand.
Featuring a desirable split-bedroom floor plan, spacious living and dining areas, and a comfortable, functional layout, this condo offers the perfect combination of space, convenience, and value. Located in the gated Sandlake Private Residences community in the heart of the highly sought-after Dr. Phillips area, residents enjoy resort-style amenities including two swimming pools overlooking the lake, tennis and basketball courts, a fully equipped fitness center, playgrounds, dock and pier access on Big Sand Lake, and picnic and grilling areas with scenic sunset views.
Ideally situated just minutes from Restaurant Row on Sand Lake Road, Universal Orlando Resort, Walt Disney World, SeaWorld, and some of Orlando's best shopping, dining, and entertainment destinations. Convenient access to I-4 and major commuter routes makes getting around Central Florida easy. Fully renovated, spacious, lake views, and priced to sell! Don't miss this opportunity to own a four-bedroom condo in the heart of Dr. Phillips!
Listing Snapshot
- Price
- $279,000
- Days On Site
- 22 Days
- Bedrooms
- 4
- Inside Area (SqFt)
- 1,323 sqft
- Total Baths
- 2
- Full Baths
- 2
- Partial Baths
- 0
- Lot Size
- 0.03 Acres
- Year Built
- 1994
- MLS® Number
- O6452268
- Status
- Active
- Property Tax
- $3,564 (2025)
- HOA/Condo/Coop Fees
- $586 monthly
- Sq Ft Source
- Public Records
Property Details
General Features
13 items
- Acres
- 0.03
- Direction Faces
- South
- Foundation
- Slab
- Garage
- Yes
- Levels
- One
- Number Of Stories
- 3
- Pets
- Yes
- Property Sub Type
- Condominium
- Sewer
- Public Sewer
- SqFt Total
- 1,323
- Utilities
- Water Available
- Water Source
- Public
- Zoning
- R-3
Interior Features
11 items
- Appliances
- Dishwasher, Disposal, Dryer, Freezer, Microwave, Range, Refrigerator, Washer
- Cooling
- Central Air
- Flooring
- Vinyl
- Furnished
- Unfurnished
- Heating
- Central, Electric
- Interior
- Beamed Ceilings, Open Floorplan, Walk-In Closet(s)
- Laundry Features
- In Kitchen, Inside
Rooms
| Room | Dimensions | Level | Features |
|---|---|---|---|
| Bedroom 2 | 11x11 | ||
| Bedroom 3 | 11x11 | ||
| Bedroom 4 | 11x11 | ||
| Master Bedroom | 14x11 |
Exterior Features
9 items
- Construction Details
- Block, Stucco
- Exterior
- Balcony
- Lot Features
- Waterfront
- Patio And Porch
- Covered, Deck
- Roof
- Shingle
- View
- Lake, Pond, Water
- Waterfront
- Yes
- Waterfront Features
- Lake Privileges, Lake Front, Pond
- Waterview
- Lake, Pond, Water
Community Features
7 items
- Association Fee
- $586.0
- Association Fee Frequency
- Monthly
- Community Features
- Gated, Clubhouse, Fitness Center, Park, Playground, Pool, Sidewalks, Tennis Court(s)
- MLS Area
- 32819 - Orlando/Bay Hill/Sand Lake
- Township
- 23
- Financing Terms Available
- Cash, Conventional, FHA, VA Loan
- Roads
- Asphalt
Location
7524 Seurat Street 12202, Orlando, FL 32819 · 32819 - Orlando/Bay Hill/Sand Lake


Neighborhood & Commute
ZIP Code 32819
- Median household income
- $93,113
- Income per person
- $48,079
- Households
- 13,136
- Average household size
- 2.41
- Median age
- 41.9
Source: Walk Score.
Disclosure: Community information and market data powered by Constellation Data Labs. Information is deemed reliable but not guaranteed.
Price & Status History
- Listing updated with changes from the MLS®
- Status changed to Active
- Listing first seen on site
Friends & Family
Similar Homes
For sale in Orlando, condominium, within 20% of this price.
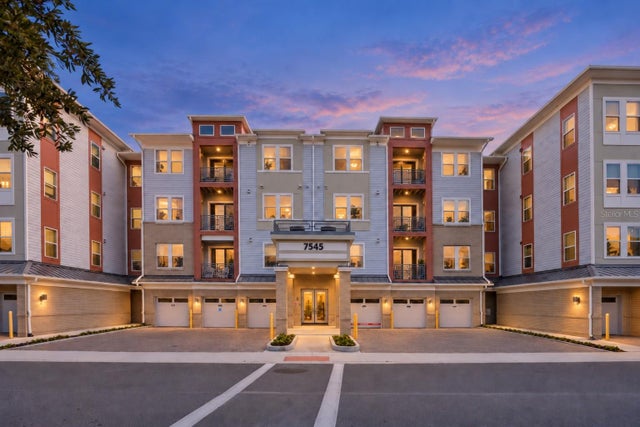 $315,000Condominium For SaleActive2Beds2Total Baths1,445Sqft7545 LAUREATE BOULEVARD 7201ORLANDO, FL 32827GATHERINGS OF LAKE NONA 7 Subdivision
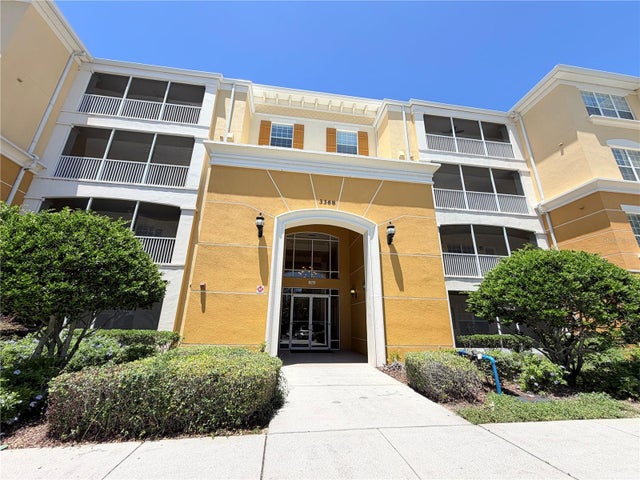 $315,000Condominium For SaleActive3Beds2Total Baths2,129Sqft3368 ROBERT TRENT JONES DRIVE 10408ORLANDO, FL 32835STONEBRIDGE RESERVE PH 03 Subdivision
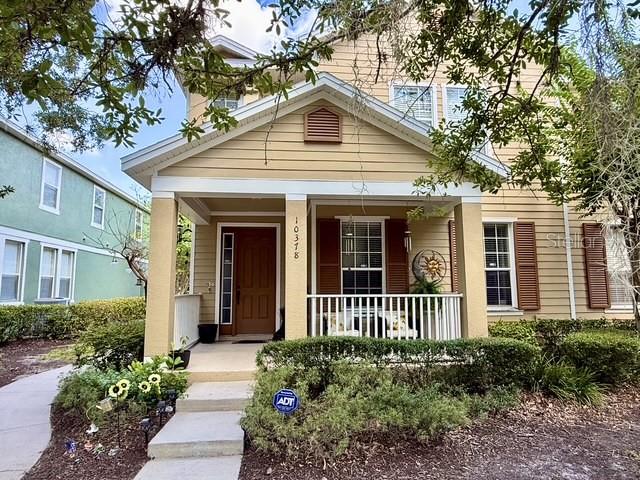 $315,900Condominium For SaleActive3Beds3Total Baths1,614Sqft10378 LAKE DISTRICT LANE 2BORLANDO, FL 32832VILLAS/EAST PARK Subdivision
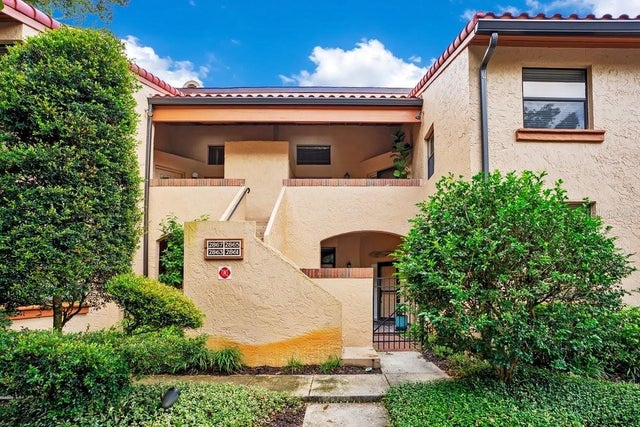 $317,500Condominium For SaleActive2Beds2Total Baths1,300Sqft2865 PALERMO COURT 2865ORLANDO, FL 32806LAKE PINELOCH VILLAGE CONDO 03 Subdivision