

For SaleSingle Family ResidenceActive
2143 W Saint Conrad Street
Tampa, FL 33607
$694,990
56 Days On Site
- 3Beds
- 3Baths2 full, 1 half
- 1,937Sq Ft
- $359Per Sq Ft
- 0.12Acres
- 2024Built
- Subdivision
- Bouton & Skinners Add
- County
- Hillsborough
- MLS®
- TB8550218
Overview
Armature Works, Hyde Park, Midtown, Raymond James Stadium, and St. Joseph’s Hospital.
This home features 3 spacious bedrooms, 2.5 bathrooms, and high ceilings throughout, with the potential to easily convert an additional room into a fourth bedroom by enclosing the space adjacent to the living room, currently featuring a wall-mounted wine display.
The oversized primary suite includes a spa-inspired bathroom with a rain shower, separate soaking tub, dual sinks, and a large walk-in closet. The kitchen is designed for both everyday living and entertaining, featuring stainless steel appliances, modern finishes, and an open layout that flows into the main living area.
Step outside to the covered and finished back porch overlooking the fully fenced backyard, providing plenty of space to relax or entertain. Additional features include a 2-car garage, spacious driveway, and a dedicated laundry room with built-in cabinetry.
Built in 2024 and move-in ready, this home offers modern living, flexible living space, and a convenient Tampa location. Schedule your private showing today!
Listing Snapshot
- Price
- $694,990
- Days On Site
- 56 Days
- Bedrooms
- 3
- Inside Area (SqFt)
- 1,937 sqft
- Total Baths
- 3
- Full Baths
- 2
- Partial Baths
- 1
- Lot Size
- 0.12 Acres
- Year Built
- 2024
- MLS® Number
- TB8550218
- Status
- Active
- Property Tax
- $10,567 (2025)
- HOA/Condo/Coop Fees
- N/A
- Sq Ft Source
- Builder
Property Details
General Features
14 items
- Acres
- 0.12
- Attached Garage
- Yes
- Direction Faces
- South
- Foundation
- Slab
- Garage
- Yes
- Garage Spaces
- 2
- Levels
- One
- Parking
- Attached
- Property Sub Type
- Single Family Residence
- Sewer
- Public Sewer
- SqFt Total
- 2,501
- Utilities
- Electricity Connected, Sewer Connected, Water Connected
- Water Source
- Public
- Zoning
- RS-50
Interior Features
10 items
- Appliances
- Dishwasher, Disposal, Dryer, Electric Water Heater, Microwave, Range, Refrigerator, Washer
- Cooling
- Central Air
- Flooring
- Ceramic Tile, Tile, Vinyl
- Furnished
- Unfurnished
- Heating
- Central
- Interior
- High Ceilings, Open Floorplan
- Laundry Features
- Inside, Laundry Room
Rooms
| Room | Dimensions | Level | Features |
|---|---|---|---|
| Kitchen | First | Kitchen Island | |
| Living Room | First | ||
| Master Bedroom | First |
Exterior Features
4 items
- Construction Details
- Block
- Exterior
- Rain Gutters
- Roof
- Shingle
- Windows/Doors
- French Doors
Community Features
4 items
- MLS Area
- 33607 - Tampa
- Township
- 29
- Financing Terms Available
- Cash, Conventional, FHA, VA Loan
- Roads
- Paved
Location
2143 W Saint Conrad Street, Tampa, FL 33607 · 33607 - Tampa


Neighborhood & Commute
ZIP Code 33607
- Median household income
- $55,750
- Income per person
- $40,113
- Households
- 11,520
- Average household size
- 2.16
- Median age
- 40.3
Source: Walk Score.
Disclosure: Community information and market data powered by Constellation Data Labs. Information is deemed reliable but not guaranteed.
Schools
- Elementary School
- Tampa Bay Boluevard-HB
- Middle School
- Madison-HB
- High School
- Jefferson
Price & Status History
- Listing updated with changes from the MLS®
- Price changed to $694,990
- Listing first seen on site
- Status changed to Active
Friends & Family
Similar Homes
For sale in Tampa, single family residence, within 20% of this price.
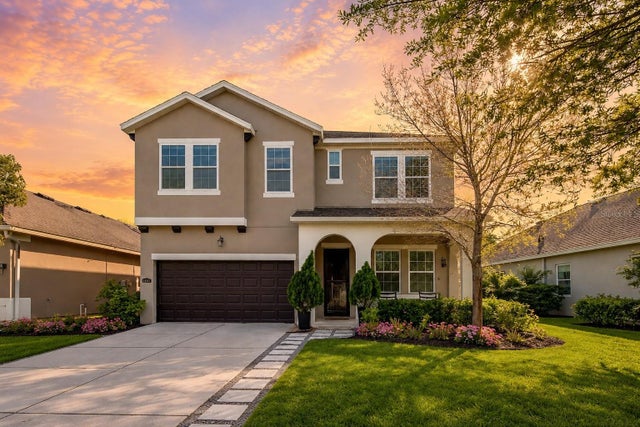 $799,900Single Family Residence For SaleActive4Beds3Total Baths3,440Sqft11403 QUIET FOREST DRIVETAMPA, FL 33635CHAMPIONS FOREST Subdivision
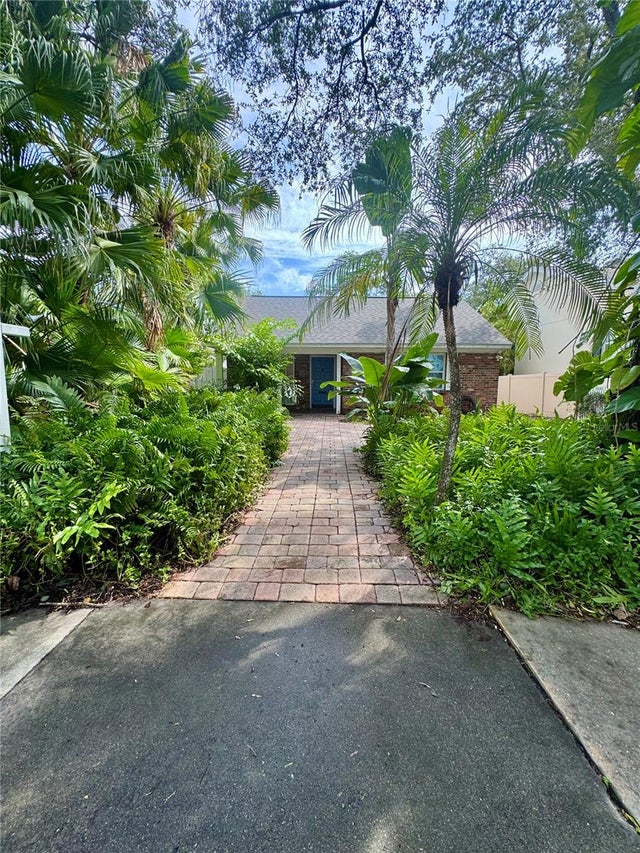 $799,900Single Family Residence For SaleActive2Beds2Total Baths1,409Sqft207 W DAVIS BOULEVARDTAMPA, FL 33606DAVIS ISLANDS PB10 PG52 TO 57 Subdivision
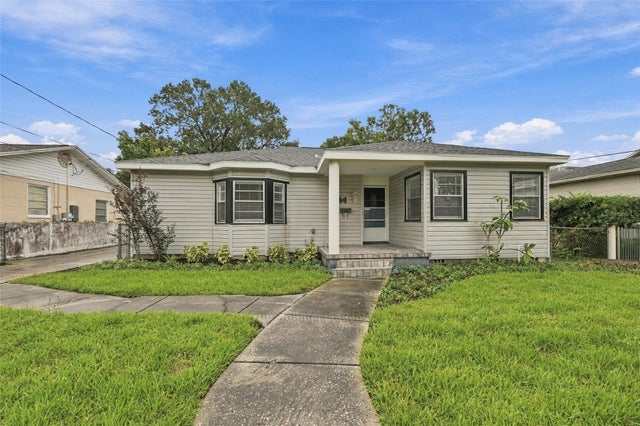 $799,990Single Family Residence For SaleActive4Beds3Total Baths2,087Sqft212 S BRADFORD AVENUETAMPA, FL 33609SOUTHERN PINES Subdivision
 $799,999Single Family Residence For SaleActive4Beds3Total Baths2,265Sqft920 E SHADOWLAWN AVENUETAMPA, FL 33603HAMNERS SHADOWLAWN Subdivision