

For SaleTownhouseActive
1306 Waterways Circle NE
St Petersburg, FL 33702
$755,701
59 Days On Site
- 3Beds
- 3Baths2 full, 1 half
- 2,371Sq Ft
- $319Per Sq Ft
- 0.05Acres
- 2026Built
- Subdivision
- Amara Bay Townes
- County
- Pinellas
- MLS®
- TB8549345
Overview
Under Construction. SOME HOMES OFFER A VIEW. OTHERS OFFER AN ENTIRE LIFESTYLE. AT AMARA BAY, YOU CAN HAVE BOTH! Imagine peaceful pond views from your new home, morning strolls along Old Tampa Bay, afternoons kayaking, or unwinding by the heated resort-style pool. WELCOME TO AMARA BAY! Discover a refreshing approach to luxury living, where waterfront recreation, resort-style amenities, and city convenience come together. Enjoy a boardwalk overlooking Old Tampa Bay, kayak launch, heated pool, fitness center, outdoor kitchen and pavilion, and paw park. All within a gated community conveniently located near downtown St. Petersburg, Tampa, Gulf beaches, dining, shopping, and airports. AND THE BEST PART? YOUR NEW HOME IS EXPECTED TO BE READY THIS DECEMBER! Introducing the Seabreeze, a beautifully appointed 3-bedroom, 2.5-bath residence offering peaceful pond views and the spacious feel of a single-family home. With a wider footprint than many traditional townhomes, its open-concept Great Room, versatile upstairs loft, covered screened lanai, private primary suite balcony, and 2-car garage offer plenty of room to live, entertain, and unwind. Mattamy Homes Studio Luxe – Neutral designer-selected finishes create an inviting blend of warmth and sophistication. The kitchen showcases painted Linen cabinetry, New Carrara Marmi quartz countertops, a coordinating tile backsplash, and Whirlpool stainless steel appliances. Natural wood-look luxury vinyl plank flooring complements the open living spaces, creating a timeless, welcoming atmosphere. Upstairs, the primary suite offers a generous walk-in closet and spa-inspired bath featuring designer tile extending to the ceiling. Two additional bedrooms and a full bath provide flexibility for guests or everyday needs. Concrete block construction and impact-resistant glass add quality and peace of mind. POND VIEWS. DESIGNER FINISHES. RESORT-STYLE LIVING. A beautiful new home, exceptional amenities, and the best of Tampa Bay within easy reach. Discover what makes Amara Bay worth coming home to. Photos, renderings and plans are for illustrative purposes only and should never be relied upon and may vary from the actual home. Pricing, dimensions and features can change at any time without notice or obligation.
Listing Snapshot
- Price
- $755,701
- Days On Site
- 59 Days
- Bedrooms
- 3
- Inside Area (SqFt)
- 2,371 sqft
- Total Baths
- 3
- Full Baths
- 2
- Partial Baths
- 1
- Lot Size
- 0.05 Acres
- Year Built
- 2026
- MLS® Number
- TB8549345
- Status
- Active
- Property Tax
- N/A
- HOA/Condo/Coop Fees
- $630 monthly
- Sq Ft Source
- Builder
Property Details
General Features
19 items
- Acres
- 0.05
- Attached Garage
- Yes
- Direction Faces
- North
- Foundation
- Slab
- Garage
- Yes
- Garage Spaces
- 2
- Green Energy Efficient
- Appliances, Construction, Insulation, Lighting, Thermostat
- Levels
- Two
- Parking
- Garage Door Opener, Attached
- Pets
- Yes
- Property Condition
- Under Construction, New Construction
- Property Sub Type
- Townhouse
- Security
- Gated Community, Smoke Detector(s)
- Sewer
- Public Sewer
- SqFt Total
- 3,118
- Style
- Coastal
- Utilities
- Cable Available, Cable Connected, Electricity Connected, Phone Available, Sewer Connected, Water Connected
- Water Source
- Public
- Zoning
- PUD
Interior Features
16 items
- Appliances
- Dishwasher, Disposal, Dryer, Electric Water Heater, Microwave, Range, Refrigerator, Washer
- Cooling
- Central Air
- Flooring
- Carpet, Tile
- Furnished
- Unfurnished
- Heating
- Central, Electric, Heat Pump
- Interior
- Eat-in Kitchen, Open Floorplan, Walk-In Closet(s)
- Laundry Features
- Electric Dryer Hookup, Laundry Room, Upper Level, Washer Hookup
- Window Features
- Storm Window(s)
Rooms
| Room | Dimensions | Level | Features |
|---|---|---|---|
| Balcony/Porch/Lanai | 11.4x8 | First | |
| Bedroom 2 | 13.4x13.2 | Second | |
| Bedroom 3 | 13.4x12.1 | Second | |
| Dining Room | 12.7x14.21 | First | |
| Great Room | 14.5x18.7 | First | |
| Kitchen | 16.6x9.1 | First | Breakfast Bar, Kitchen Island |
| Loft | 15.1x15.5 | Second | |
| Master Bedroom | 15.9x17.7 | Second | Double Vanity |
Exterior Features
9 items
- Construction Details
- Block, Cement Siding, Stucco, Frame
- Lot Features
- Paved, Waterfront
- Patio And Porch
- Covered, Rear Porch, Screened
- Roof
- Shingle
- View
- Pond, Water
- Waterfront
- Yes
- Waterfront Features
- Pond
- Waterview
- Pond, Water
- Windows/Doors
- Storm Window(s)
Community Features
8 items
- Association Amenities
- Basketball Court, Fitness Center, Gated, Playground, Pool
- Association Fee
- $630.0
- Association Fee Frequency
- Monthly
- Community Features
- Gated, Playground, Pool, Sidewalks, Street Lights
- MLS Area
- 33702 - St Pete
- Township
- 30
- Financing Terms Available
- Cash, Conventional, FHA, VA Loan
- Roads
- Paved
Location
1306 Waterways Circle NE, St Petersburg, FL 33702 · 33702 - St Pete


Neighborhood & Commute
ZIP Code 33702
- Median household income
- $66,820
- Income per person
- $41,710
- Households
- 13,509
- Average household size
- 2.13
- Median age
- 44.7
Source: Walk Score.
Disclosure: Community information and market data powered by Constellation Data Labs. Information is deemed reliable but not guaranteed.
Schools
- Elementary School
- Sawgrass Lake Elementary-PN
- Middle School
- Meadowlawn Middle-PN
- High School
- Northeast High-PN
Price & Status History
- Listing updated with changes from the MLS®
- Listing first seen on site
- Status changed to Active
Friends & Family
Similar Homes
For sale in St Petersburg, townhouse, within 20% of this price.
 $759,000Townhouse For SaleActive3Beds4Total Baths1,875Sqft2205 16TH STREET NST PETERSBURG, FL 33704GREENWOOD TOWNHOMES Subdivision
 New Listing · a week on site$750,000Townhouse For SaleActive3Beds4Total Baths2,060Sqft94 29TH STREET SST PETERSBURG, FL 33712GRAND CENTRAL DISTRICT TWNHMS Subdivision
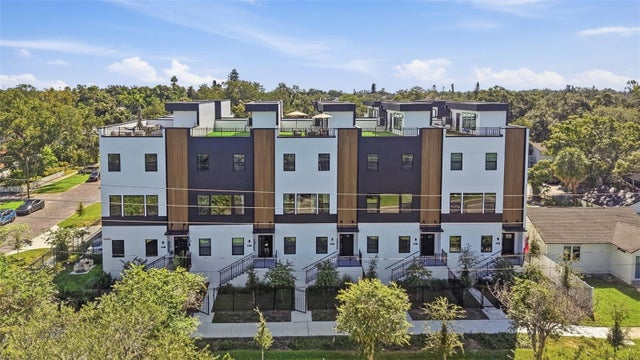 $749,900Townhouse For SaleActive3Beds4Total Baths2,280Sqft2104 4TH STREET S 3ST PETERSBURG, FL 337054TH STREET GARDENS Subdivision
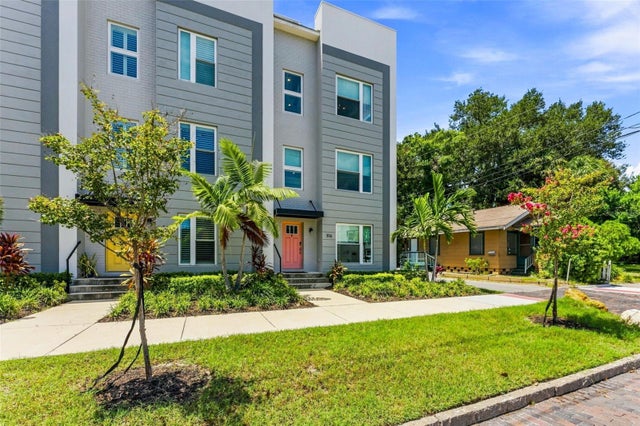 New Listing · a week on site$749,000Townhouse For SaleActive3Beds4Total Baths1,897Sqft116 26TH STREET NST PETERSBURG, FL 33713NORTH 1ST TWNHMS Subdivision