

For SaleSingle Family ResidenceActive
220 90th Avenue NE
St Petersburg, FL 33702
$2,149,000
143 Days On Site
- 4Beds
- 4Baths4 full
- 3,673Sq Ft
- $585Per Sq Ft
- 0.19Acres
- 2026Built
- Subdivision
- Sun Plaza Isles
- County
- Pinellas
- MLS®
- TB8523597
Overview
Virtually Staged. NOW COMPLETE & MOVE-IN READY | WATER VIEWS & PRIVATE WATERFRONT ACCESS ACROSS THE STREET. Experience elevated coastal living in this exceptional new construction residence by Southerlyn Homes, offering 3,673 square feet of conditioned living space and more than 7,000 total square feet, including an impressive 1,738-square-foot ground-level garage and storage area, multiple covered lanais and porches, and expansive outdoor living space. Directly across the street, the property includes approximately 54 feet of private concrete seawall with the potential to add a custom dock, providing access to Tampa Bay and beyond. Designed in a timeless coastal style, this 4-bedroom, 4-bath home blends quality craftsmanship, modern luxury, and everyday functionality. Hardie siding, impact-rated windows and doors, spray foam insulation, high-efficiency variable-speed HVAC systems, a tankless gas water heater, and a prewired elevator shaft provide durability, efficiency, and long-term flexibility. A welcoming foyer opens to bright, expansive living spaces with soaring ceilings, wide-plank wood flooring, oversized windows, and designer finishes throughout. The open-concept great room flows seamlessly into the gourmet kitchen, featuring an oversized quartz island, custom cabinetry, premium appliances, a walk-in pantry, and a butler’s pantry with built-in wine refrigeration. The main living area opens to a spacious covered lanai overlooking the backyard, with ample room for a custom pool. A first-floor guest suite offers flexibility for visitors, multigenerational living, or a private home office. Upstairs, the primary retreat features a private covered balcony with water views, an oversized walk-in closet, and a spa-inspired bath with dual vanities, a freestanding soaking tub, and a walk-in shower. Two additional bedrooms connected by a Jack-and-Jill bath, a fourth full bathroom, and a centrally located laundry room complete the second floor. The expansive ground level is a standout feature, offering approximately 1,738 square feet of garage and storage space with room for vehicles, golf carts, kayaks, paddleboards, boating equipment, recreational gear, and more. Multiple covered outdoor areas further extend the home’s usable space and invite you to enjoy coastal breezes and water views throughout the day. Just steps from the front door, approximately 54 feet of private concrete seawall creates a unique waterfront lifestyle opportunity. Add a custom dock tailored to your boating needs, head out to Tampa Bay, spend the afternoon fishing or paddleboarding, or simply enjoy sunsets and frequent sightings of dolphins and manatees. Located in one of St. Petersburg’s most distinctive waterfront communities, this home is just minutes from vibrant downtown St. Petersburg, Gulf beaches, waterfront parks, dining, shopping, Tampa International Airport, and several well-known private schools, including Shorecrest Preparatory School and Canterbury School of Florida. Riviera Bay is known for its strong sense of community, with a neighborhood boat ramp, waterfront parks, and festive golf cart and boat parades throughout the year. A rare opportunity to own brand-new elevated construction with more than 7,000 total square feet, exceptional garage and storage space, water views, and private waterfront access directly across the street.
Listing Snapshot
- Price
- $2,149,000
- Days On Site
- 143 Days
- Bedrooms
- 4
- Inside Area (SqFt)
- 3,673 sqft
- Total Baths
- 4
- Full Baths
- 4
- Partial Baths
- 0
- Lot Size
- 0.19 Acres
- Year Built
- 2026
- MLS® Number
- TB8523597
- Status
- Active
- Property Tax
- $5,328 (2025)
- HOA/Condo/Coop Fees
- N/A
- Sq Ft Source
- Builder
Property Details
General Features
19 items
- Acres
- 0.19
- Attached Garage
- Yes
- Direction Faces
- South
- Garage
- Yes
- Garage Spaces
- 3
- Green Energy Efficient
- Appliances, Construction, Doors, HVAC, Insulation, Thermostat, Water Heater, Windows
- Levels
- Three Or More
- Number Of Stories
- 3
- Parking
- Driveway, Garage Door Opener, Golf Cart Garage, Off Street, Oversized, Attached
- Pets
- Yes
- Property Condition
- New Construction
- Property Sub Type
- Single Family Residence
- Security
- Secured Garage/Parking, Security System, Smoke Detector(s)
- Sewer
- Public Sewer
- SqFt Total
- 7,018
- Style
- Coastal, Custom, Elevated, Florida, Key West
- Utilities
- Natural Gas Available, Cable Available, Electricity Connected, Natural Gas Connected, Sewer Connected, Underground Utilities, Water Connected
- Water Source
- Public
- Zoning
- RES
Interior Features
11 items
- Appliances
- Bar Fridge, Convection Oven, Cooktop, Dishwasher, Disposal, Exhaust Fan, Freezer, Gas Water Heater, Microwave, Range, Range Hood, Refrigerator, Tankless Water Heater, Wine Refrigerator
- Cooling
- Central Air
- Flooring
- Ceramic Tile, Hardwood, Tile
- Furnished
- Unfurnished
- Heating
- Central, Natural Gas
- Interior
- Elevator, High Ceilings, Open Floorplan, Smart Home, Tray Ceiling(s), Walk-In Closet(s), Wet Bar
- Laundry Features
- Laundry Room
- Window Features
- Aluminum Frames, Double Pane Windows, ENERGY STAR Qualified Windows, Storm Window(s)
Rooms
| Room | Dimensions | Level | Features |
|---|---|---|---|
| Kitchen | 13x11 | Second | Bar, Breakfast Bar |
| Living Room | 27x33 | Second | Ceiling Fan(s) |
| Master Bedroom | 14x18 | Third | Ceiling Fan(s) |
Exterior Features
12 items
- Construction Details
- Block, Concrete, Frame
- Exterior
- Balcony, Outdoor Grill, Outdoor Kitchen, Private Yard
- Fencing
- Vinyl
- Lot Features
- Cul-De-Sac, Landscaped, Paved, Waterfront
- Other Structures
- Outdoor Kitchen
- Patio And Porch
- Covered, Deck, Front Porch, Patio, Porch, Rear Porch
- Roof
- Shingle
- View
- Canal, Water
- Waterfront
- Yes
- Waterfront Features
- Canal Front
- Waterview
- Canal, Water
- Windows/Doors
- Aluminum Frames, Double Pane Windows, ENERGY STAR Qualified Windows, Storm Window(s)
Community Features
5 items
- Community Features
- Playground
- MLS Area
- 33702 - St Pete
- Township
- 30
- Financing Terms Available
- Cash, Conventional
- Roads
- Paved
Location
220 90th Avenue NE, St Petersburg, FL 33702 · 33702 - St Pete


Neighborhood & Commute
ZIP Code 33702
- Median household income
- $66,820
- Income per person
- $41,710
- Households
- 13,509
- Average household size
- 2.13
- Median age
- 44.7
Source: Walk Score.
Disclosure: Community information and market data powered by Constellation Data Labs. Information is deemed reliable but not guaranteed.
Price & Status History
- Listing updated with changes from the MLS®
- Price changed to $2,149,000
- Listing first seen on site
- Status changed to Active
Friends & Family
Similar Homes
For sale in St Petersburg, single family residence, within 20% of this price.
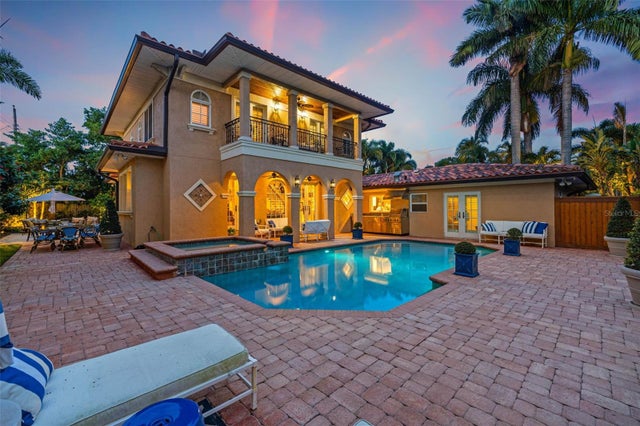 $2,150,000Single Family Residence For SaleActive5Beds4Total Baths4,034Sqft1124 SEVILLE LANE NEST PETERSBURG, FL 33704EDEN SHORES SEC 10 Subdivision
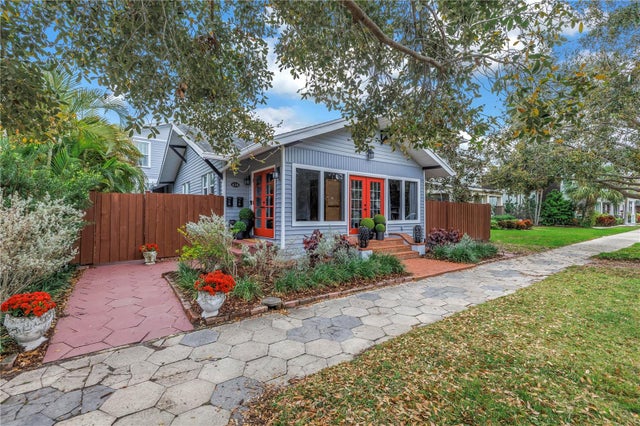 $2,135,000Single Family Residence For SaleActive5Beds5Total Baths3,136Sqft436 12TH AVENUE NEST PETERSBURG, FL 33701BAY FRONT SUB Subdivision
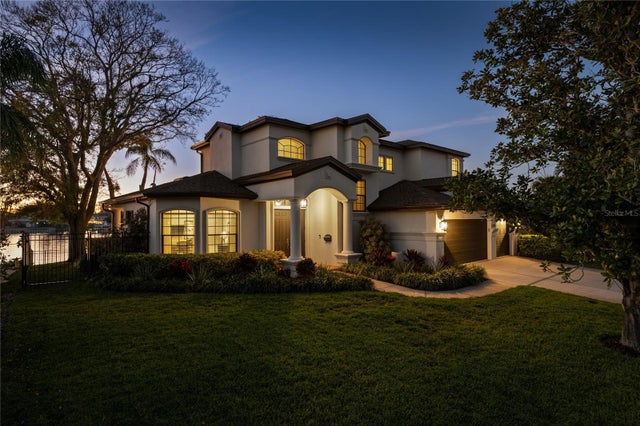 $2,195,000Single Family Residence For SaleActive4Beds3Total Baths3,197Sqft3598 10TH STREET NEST PETERSBURG, FL 33704NORTH EAST PARK SHORES Subdivision
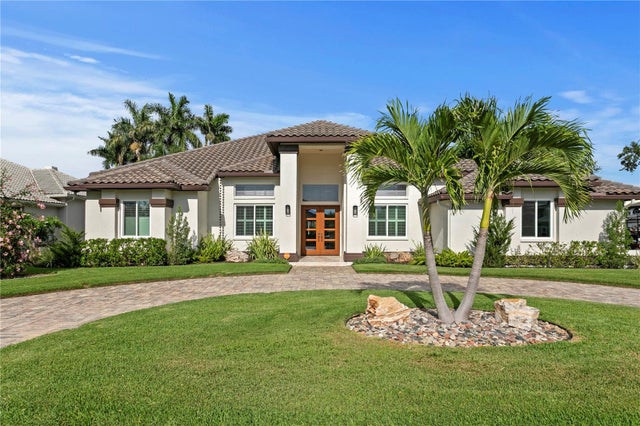 $2,195,000Single Family Residence For SaleActive5Beds5Total Baths4,254Sqft1230 DARLINGTON OAK CIRCLE NEST PETERSBURG, FL 33703PLACIDO BAYOU Subdivision