

For SaleSingle Family ResidenceActive
6426 31st Street S
St Petersburg, FL 33712
$495,900
60 Days On Site
- 4Beds
- 3Baths3 full
- 1,832Sq Ft
- $271Per Sq Ft
- 0.2Acres
- 2001Built
- Subdivision
- Hanna Park
- County
- Pinellas
- MLS®
- TB8548892
Overview
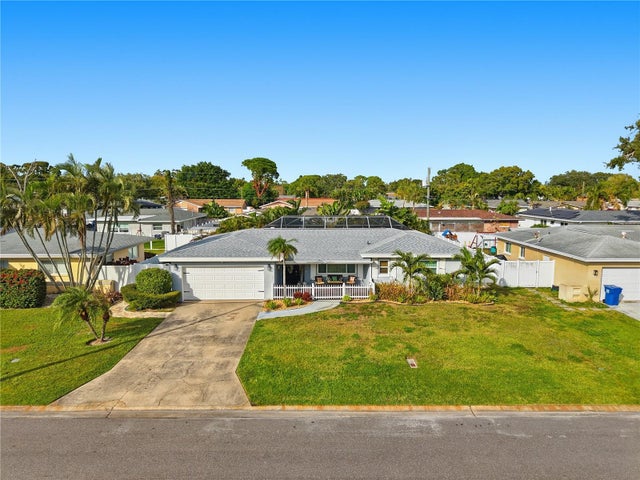
Welcome to your dream home! This beautifully remodeled 4-bedroom, 3-bath modern ranch boasts high-end upgrades throughout, with a must-see open-concept kitchen that flows seamlessly into the living spaces. Every bathroom has been tastefully updated, and the expansive backyard deck features a built-in kitchen and grill—perfect for hosting unforgettable gatherings. Enjoy energy savings with solar panels that dramatically cut electric costs, a spacious 2-car garage, and a lush yard with mature trees, creating a serene retreat for you and your pets. Nestled in the heart of it all, this home is just minutes from world-class fishing at the Skyway Pier, scenic strolls along the Pinellas Trail, and a short drive to St. Pete Beach, Pass-A-Grille, and Fort De Soto. Whether you're relaxing on your deck, soaking up the Florida sun, or exploring the area's top-tier beaches, shops, and restaurants, this is the perfect place to call home. A true paradise awaits—don’t miss out on this incredible opportunity!
Listing Snapshot
- Price
- $495,900
- Days On Site
- 60 Days
- Bedrooms
- 4
- Inside Area (SqFt)
- 1,832 sqft
- Total Baths
- 3
- Full Baths
- 3
- Partial Baths
- 0
- Lot Size
- 0.2 Acres
- Year Built
- 2001
- MLS® Number
- TB8548892
- Status
- Active
- Property Tax
- $9,654.34 (2024)
- HOA/Condo/Coop Fees
- N/A
- Sq Ft Source
- Public Records
Property Details
General Features
18 items
- Acres
- 0.2
- Attached Garage
- Yes
- Direction Faces
- West
- Energy Features
- Solar
- Foundation
- Slab
- Garage
- Yes
- Garage Spaces
- 2
- Green Energy Efficient
- Roof
- Levels
- One
- Number Of Stories
- 1
- Parking
- Attached
- Pets
- Cats OK, Dogs OK
- Property Sub Type
- Single Family Residence
- Security
- Security System
- Sewer
- Public Sewer
- SqFt Total
- 2,390
- Utilities
- Electricity Connected, Water Connected
- Water Source
- Public
Interior Features
16 items
- Appliances
- Convection Oven, Dishwasher, Disposal, Electric Water Heater, Microwave, Range, Range Hood, Refrigerator
- Cooling
- Central Air
- Fireplace
- Yes
- Fireplace Features
- Family Room
- Furnished
- Unfurnished
- Heating
- Central
- Interior
- Open Floorplan, Smart Home, Walk-In Closet(s)
- Laundry Features
- Laundry Room
Rooms
| Room | Dimensions | Level | Features |
|---|---|---|---|
| Bathroom 2 | 8x5 | First | |
| Bathroom 3 | 8x6 | First | |
| Bedroom 2 | 12x12 | First | |
| Dinette | 14x12 | First | |
| Great Room | 30x25 | First | |
| Kitchen | 15x8 | First | |
| Master Bathroom | 6x8 | First | |
| Master Bedroom | 18x15 | First |
Exterior Features
3 items
- Construction Details
- Block, Concrete
- Exterior
- Outdoor Kitchen
- Roof
- Shingle
Community Features
4 items
- MLS Area
- 33712 - St Pete
- Township
- 32
- Financing Terms Available
- Cash, Conventional, FHA, VA Loan
- Roads
- Asphalt
Location
6426 31st Street S, St Petersburg, FL 33712 · 33712 - St Pete


Neighborhood & Commute
ZIP Code 33712
- Median household income
- $65,100
- Income per person
- $35,480
- Households
- 10,475
- Average household size
- 2.34
- Median age
- 40.0
Source: Walk Score.
Disclosure: Community information and market data powered by Constellation Data Labs. Information is deemed reliable but not guaranteed.
Price & Status History
- Listing updated with changes from the MLS®
- Status changed to Active
- Listing first seen on site
- Price changed to $495,900
Friends & Family
Similar Homes
For sale in St Petersburg, single family residence, within 20% of this price.
 $565,000Single Family Residence For SaleActive3Beds2Total Baths1,791Sqft2701 64TH AVENUE SST PETERSBURG, FL 33712STEPHENSON MANOR Subdivision
 $569,900Single Family Residence For SaleActive3Beds2Total Baths1,466Sqft4558 25TH AVENUE NST PETERSBURG, FL 33713LESLEE HEIGHTS Subdivision
 $569,900Single Family Residence For SaleActive3Beds2Total Baths1,701Sqft1530 49TH STREET NST PETERSBURG, FL 33710DISSTON HILLS SEC A & B Subdivision
 $569,900Single Family Residence For SaleActive5Beds3Total Baths1,897Sqft1509 CANTERBURY ROAD NST PETERSBURG, FL 33710TYRONE GARDENS SEC 1 Subdivision