

SoldSingle Family ResidenceSold
815 Capri Boulevard
Treasure Island, FL 33706
$3,500,000
- 4Beds
- 4Baths3 full, 1 half
- 3,357Sq Ft
- $1,043Per Sq Ft
- 0.19Acres
- 2020Built
- Subdivision
- Capri Isle
- County
- Pinellas
- MLS®
- TB8548826
Overview
Experience elevated waterfront living in this exceptional 2020 built Isle of Capri residence, offering 3,775 square feet, four bedrooms, three and a half bathrooms, an elevator and a four-car garage. Elevated block construction, impact rated windows and doors, high ceilings and large format tile establish a refined coastal contemporary aesthetic throughout. The open living area centers around a gas fireplace and opens through fully pocketing sliders to an expansive covered terrace, creating a seamless connection between the interior and waterfront setting. The showpiece kitchen features custom cabinetry, waterfall quartz countertops, Thermador appliances, double ovens, fully integrated refrigerator and freezer columns, large wine refrigerator, a hidden ice maker and a generous walk-in pantry. A nearby dining area includes custom built ins and beverage cooler. The primary suite captures beautiful water views and includes a sunlit sitting nook, custom walk-in closet and spa inspired bathroom with dual rain shower heads and six shower heads in total. One guest bedroom offers the privacy of an en-suite bath. Designed for year-round entertaining, the lower-level features substantial covered outdoor living space with a grill and bar area, gas fireplace and views of the heated saltwater pool with sun shelf and sleek paver surround. Southern exposure provides abundant sunlight and sunset skies throughout the year. Boaters will appreciate the Trex dock with water and electric, deep-water slip, 16,000-pound lift and access to the Gulf in approximately 15 minutes. A whole home generator, smart home integration and security system complete this thoughtfully designed luxury waterfront retreat.
Listing Snapshot
- Price
- $3,500,000
- Days On Site
- N/A
- Bedrooms
- 4
- Inside Area (SqFt)
- 3,357 sqft
- Total Baths
- 4
- Full Baths
- 3
- Partial Baths
- 1
- Lot Size
- 0.19 Acres
- Year Built
- 2020
- MLS® Number
- TB8548826
- Status
- Sold
- Property Tax
- $36,121.75 (2025)
- HOA/Condo/Coop Fees
- N/A
- Sq Ft Source
- Public Records
Property Details
General Features
18 items
- Acres
- 0.19
- Attached Garage
- Yes
- Direction Faces
- North
- Foundation
- Pillar/Post/Pier
- Garage
- Yes
- Garage Spaces
- 4
- Levels
- Two
- Number Of Stories
- 2
- Parking
- Circular Driveway, Driveway, Garage Door Opener, Oversized, Tandem, Basement, Attached
- Pets
- Cats OK, Dogs OK, Yes
- Property Sub Type
- Single Family Residence
- Security
- Closed Circuit Camera(s), Secured Garage/Parking, Security Lights, Security System, Smoke Detector(s)
- Sewer
- Public Sewer
- SqFt Total
- 7,139
- Style
- Custom
- Utilities
- Cable Available, Cable Connected, Electricity Available, Electricity Connected, Propane, Sewer Available, Sewer Connected, Water Available, Water Connected
- Water Source
- Public
- Zoning
- SFR
Interior Features
15 items
- Appliances
- Bar Fridge, Convection Oven, Cooktop, Dishwasher, Disposal, Dryer, Exhaust Fan, Ice Maker, Microwave, Range, Refrigerator, Tankless Water Heater, Washer, Wine Refrigerator
- Cooling
- Central Air, Zoned
- Fireplace
- Yes
- Fireplace Features
- Family Room, Gas, Outside
- Flooring
- Tile
- Furnished
- Unfurnished
- Heating
- Central, Electric
- Interior
- Built-in Features, Dry Bar, Eat-in Kitchen, Elevator, High Ceilings, Open Floorplan, Smart Home, Stone Counters, Walk-In Closet(s)
- Laundry Features
- Inside, Laundry Room
- Spa
- Yes
- Window Features
- Window Coverings, Skylight(s), Display Window(s), Double Pane Windows, Drapes, Insulated Windows, Shutters, Storm Window(s), Window Treatments
Rooms
| Room | Dimensions | Level | Features |
|---|---|---|---|
| Dining Room | 13x14 | First | |
| Kitchen | 13x17 | First | |
| Living Room | 19x17 | First | |
| Master Bedroom | 19x25 | Second |
Exterior Features
16 items
- Construction Details
- Block, Stucco
- Exterior
- Balcony, Lighting, Outdoor Kitchen, Private Entrance, Private Yard, Rain Gutters, Storage, Dock
- Fencing
- Vinyl
- Lot Features
- Landscaped, Near Public Transit, Paved, Waterfront
- Other Structures
- Outdoor Kitchen
- Patio And Porch
- Covered, Deck, Patio, Porch, Rear Porch
- Pool Features
- Heated, In Ground, Salt Water, Tile, Private
- Private Pool
- Yes
- Roof
- Tile
- Spa
- Yes
- Spa Features
- Heated, In Ground
- View
- Canal, Water
- Waterfront
- Yes
- Waterfront Features
- Canal Front
- Waterview
- Canal, Water
- Windows/Doors
- Window Coverings, Skylight(s), Display Window(s), Double Pane Windows, Drapes, Insulated Windows, Shutters, Storm Window(s), Window Treatments
Community Features
7 items
- Accessibility Features
- Accessible Entrance, Accessible Elevator Installed
- Association Amenities
- Basketball Court, Park, Playground, Recreation Facilities, Shuffleboard Court, Trail(s)
- Community Features
- Park, Playground, Sidewalks, Street Lights
- MLS Area
- 33706 - Pass a Grille Bch/St Pete Bch/Treasure Isl
- Township
- 31
- Financing Terms Available
- Cash, Conventional
- Roads
- Paved
Location
815 Capri Boulevard, Treasure Island, FL 33706 · 33706 - Pass a Grille Bch/St Pete Bch/Treasure Isl


Neighborhood & Commute
ZIP Code 33706
- Median household income
- $102,442
- Income per person
- $83,070
- Households
- 8,690
- Average household size
- 1.76
- Median age
- 62.2
Source: Walk Score.
Disclosure: Community information and market data powered by Constellation Data Labs. Information is deemed reliable but not guaranteed.
Price & Status History
- Listing updated with changes from the MLS®
- Status changed to Closed
- Price changed to $3,500,000
Friends & Family
Similar Homes
For sale in Treasure Island, single family residence, within 20% of this price.
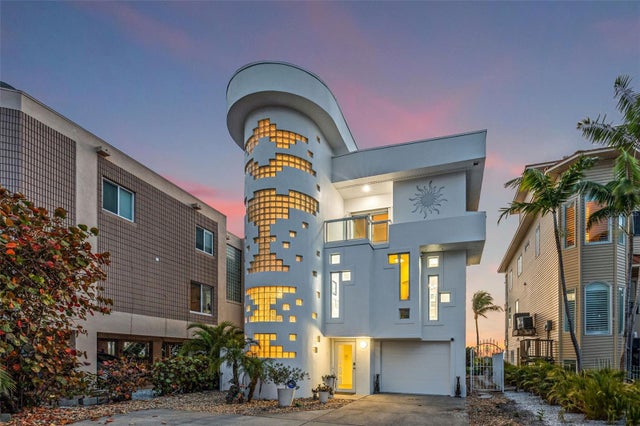 $3,500,000Single Family Residence SoldSold3Beds4Total Baths2,158Sqft8680 W GULF BOULEVARDTREASURE ISLAND, FL 33706OCONNELLS REP Subdivision
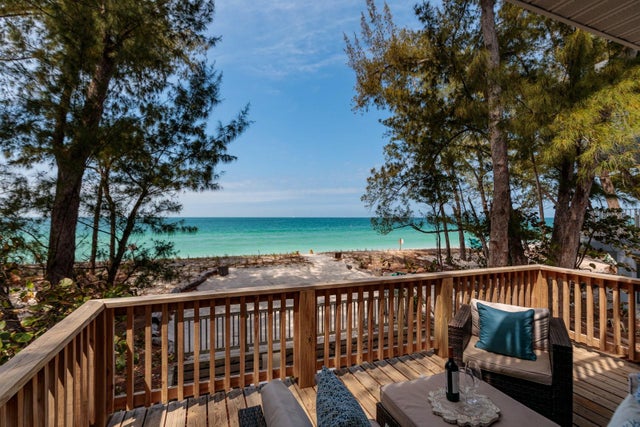 $3,400,000Single Family Residence SoldSold3Beds4Total Baths2,392Sqft8300 W GULF BOULEVARDTREASURE ISLAND, FL 33706SUNSET BEACH Subdivision
 $3,300,000Single Family Residence SoldSold4Beds4Total Baths3,508Sqft294 115TH AVENUETREASURE ISLAND, FL 33706ISLE OF PALMS Subdivision
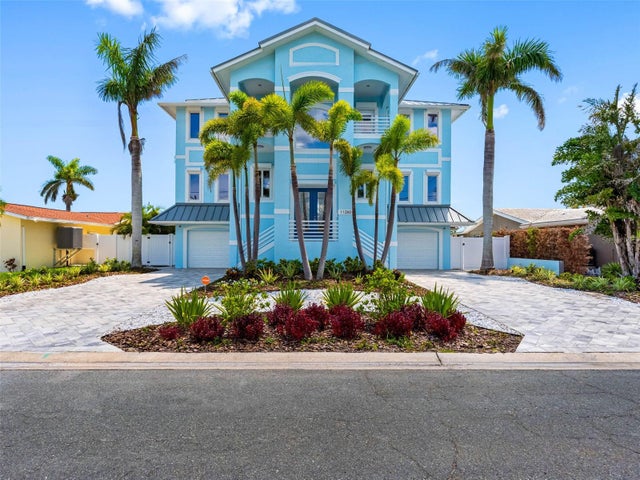 $3,300,000Single Family Residence SoldSold5Beds5Total Baths4,820Sqft11260 7TH STREET ETREASURE ISLAND, FL 33706ISLE OF PALMS 2ND ADD Subdivision