

For SaleSingle Family ResidenceActive
1418 Stonehenge Way
Palm Harbor, FL 34683
$590,000
59 Days On Site
- 4Beds
- 2Baths2 full
- 2,000Sq Ft
- $295Per Sq Ft
- 0.18Acres
- 1985Built
- Subdivision
- Wexford Leas - Unit 6a
- County
- Pinellas
- MLS®
- TB8547965
Overview
It just doesn't get any better than this! Private Mother-in-Law Suite with this rare 4 bedroom, plus home office, 2 bathroom pool home with screen enclosure. High impact windows, irrigation sprinkler system and stainless steel appliances in the kitchen. Fenced in yard for privacy with room for the dogs and a fire pit. Located in one of the most sought after neighborhoods in Palm Harbor, the Wexford Leas Subdivision in the University High school district and X Flood Zone. Florida living at it's best. Located just minutes from the beaches and the Dunedin Causway, all shopping and resturants, just 30 minutes from the Tampa International Airport. Low HOA Fee, $228.00 yearly. Buyer to verify measurements. Washer and Dryer do not convey. Sold "AS IS' with right to inspect.
Listing Snapshot
- Price
- $590,000
- Days On Site
- 59 Days
- Bedrooms
- 4
- Inside Area (SqFt)
- 2,000 sqft
- Total Baths
- 2
- Full Baths
- 2
- Partial Baths
- 0
- Lot Size
- 0.18 Acres
- Year Built
- 1985
- MLS® Number
- TB8547965
- Status
- Active
- Property Tax
- $2,779 (2025)
- HOA/Condo/Coop Fees
- $19 monthly
- Sq Ft Source
- Estimated
Property Details
General Features
16 items
- Acres
- 0.18
- Attached Garage
- Yes
- Direction Faces
- North
- Foundation
- Slab
- Garage
- Yes
- Garage Spaces
- 2
- Levels
- One
- Parking
- Attached
- Pets
- Cats OK, Dogs OK, Yes
- Property Sub Type
- Single Family Residence
- Sewer
- Public Sewer
- SqFt Total
- 2,583
- Style
- Ranch
- Utilities
- Cable Available, Cable Connected, Electricity Connected, Sewer Connected
- Water Source
- Public
- Zoning
- R-2
Interior Features
17 items
- Appliances
- Dishwasher, Disposal, Electric Water Heater, Microwave, Range, Refrigerator
- Cooling
- Central Air
- Flooring
- Ceramic Tile, Laminate
- Furnished
- Unfurnished
- Heating
- Central
- Interior
- Eat-in Kitchen, In-Law Floorplan
- Laundry Features
- Inside, Laundry Room
Rooms
| Room | Dimensions | Level | Features |
|---|---|---|---|
| Bathroom 1 | 10x6 | First | |
| Bathroom 2 | 8x8 | First | |
| Bedroom 1 | 13x9 | First | |
| Bedroom 2 | 10x13 | First | |
| Bedroom 3 | 14x18 | First | |
| Dining Room | 10x11 | First | |
| Kitchen | 13x11 | First | |
| Living Room | 17x14 | First | |
| Master Bedroom | 14x12 | First | |
| Office | 10x10 | First |
Exterior Features
9 items
- Construction Details
- Stucco, Frame
- Exterior
- Private Entrance
- Fencing
- Fenced
- Lot Features
- Landscaped
- Other Structures
- Shed(s)
- Patio And Porch
- Enclosed
- Pool Features
- Gunite, Heated, Screen Enclosure, Private
- Private Pool
- Yes
- Roof
- Shingle
Community Features
6 items
- Association Fee
- $228.0
- Association Fee Frequency
- Annually
- MLS Area
- 34683 - Palm Harbor
- Township
- 28
- Financing Terms Available
- Cash, Conventional
- Roads
- Asphalt
Location
1418 Stonehenge Way, Palm Harbor, FL 34683 · 34683 - Palm Harbor


Neighborhood & Commute
ZIP Code 34683
- Median household income
- $82,570
- Income per person
- $43,023
- Households
- 14,489
- Average household size
- 2.30
- Median age
- 48.5
Source: Walk Score.
Disclosure: Community information and market data powered by Constellation Data Labs. Information is deemed reliable but not guaranteed.
Schools
- Elementary School
- Ozona Elementary-PN
- Middle School
- Palm Harbor Middle-PN
- High School
- Palm Harbor Univ High-PN
Price & Status History
- Listing updated with changes from the MLS®
- Listing first seen on site
- Status changed to Active
Friends & Family
Similar Homes
For sale in Palm Harbor, single family residence, within 20% of this price.
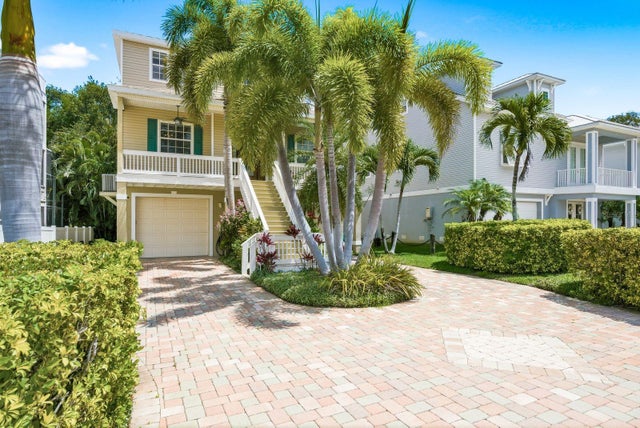 $619,000Single Family Residence For SaleActive3Beds3Total Baths1,928Sqft503 PALM AVENUEPALM HARBOR, FL 34683CRYSTAL BEACH HEIGHTS Subdivision
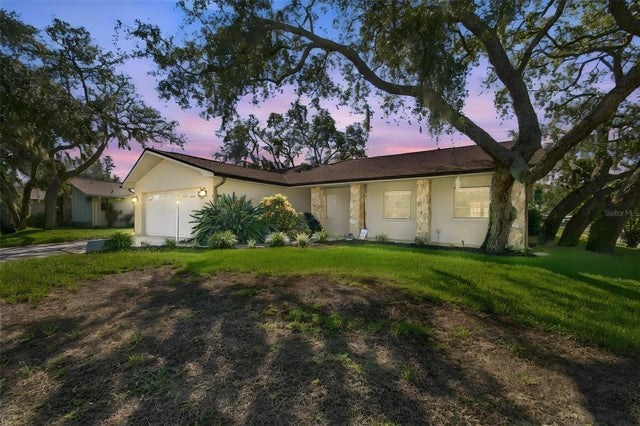 $624,916Single Family Residence For SaleActive3Beds2Total Baths2,107Sqft874 PINEWOOD TERRACE WPALM HARBOR, FL 34683WESTLAKE VILLAGE SEC II Subdivision
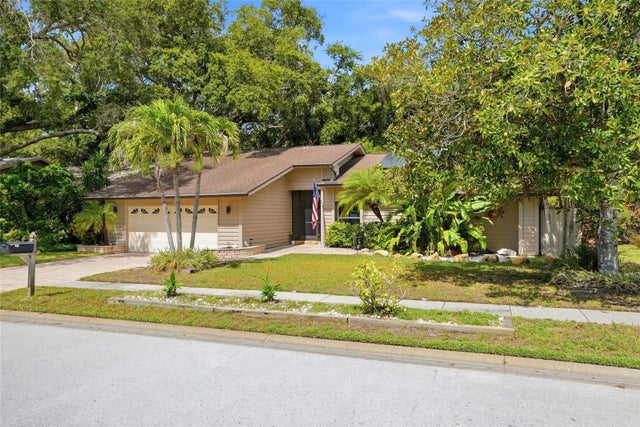 $625,000Single Family Residence For SaleActive3Beds2Total Baths1,962Sqft4733 LAKE VALENCIA BOULEVARD WPALM HARBOR, FL 34684LAKE VALENCIA - Subdivision
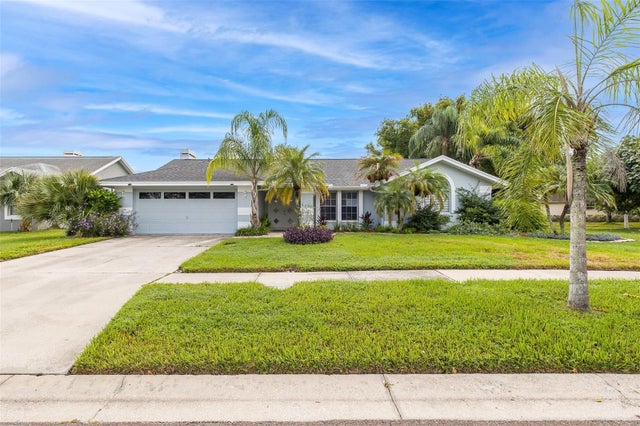 $625,000Single Family Residence For SaleActive3Beds2Total Baths2,255Sqft1775 STABLE TRAILPALM HARBOR, FL 34685BOOT RANCH - EAGLE RIDGE PH A Subdivision