

For SaleSingle Family ResidencePending
4723 Busti Drive
Sarasota, FL 34232
$329,000
56 Days On Site
- 3Beds
- 2Baths2 full
- 1,408Sq Ft
- $234Per Sq Ft
- 0.17Acres
- 1986Built
- Subdivision
- Sarasota Spgs
- County
- Sarasota
- MLS®
- TB8547840
Overview
Welcome to 4723 Busti Dr in Sarasota Springs! Great location, almost 1/4 acre and NO HOA or CDD fees! This 3-bedroom, 2-bath home offers 1,408 square feet with a flexible floor plan and plenty of potential to make it your own. The open living and dining area sits just off the kitchen, creating an easy space for everyday living and entertaining. The kitchen offers plenty of counter space along with a small island for additional prep and storage. French doors from the dining area open to a Florida Room, adding even more space to relax, entertain or simply enjoy Florida living. The split bedroom floor plan provides two secondary bedrooms and a full bath on one side of the home, while the Primary Suite is privately situated on the other and features a step-in shower and dual vanity. Enjoy the extra space of a generous lot without the added expense or restrictions of an HOA. Sarasota Springs puts you close to shopping, dining, major roadways and everything Sarasota has to offer, with the Gulf beaches just a drive away. Lots of possibilities here and a location that is hard to beat! This property may qualify for Seller Financing (Vendee). It's good to be home.
Listing Snapshot
- Price
- $329,000
- Days On Site
- 56 Days
- Bedrooms
- 3
- Inside Area (SqFt)
- 1,408 sqft
- Total Baths
- 2
- Full Baths
- 2
- Partial Baths
- 0
- Lot Size
- 0.17 Acres
- Year Built
- 1986
- MLS® Number
- TB8547840
- Status
- Pending
- Property Tax
- $2,979.28 (2025)
- HOA/Condo/Coop Fees
- N/A
- Sq Ft Source
- Public Records
Property Details
General Features
18 items
- Acres
- 0.17
- Attached Garage
- Yes
- Direction Faces
- South
- Foundation
- Slab
- Garage
- Yes
- Garage Spaces
- 1
- Levels
- One
- Number Of Stories
- 1
- Parking
- Driveway, Attached
- Pets
- Yes
- Property Sub Type
- Single Family Residence
- Sewer
- Public Sewer
- Special Circumstances
- Real Estate Owned
- SqFt Total
- 1,967
- Style
- Ranch
- Utilities
- Cable Available, Electricity Available, Sewer Available, Water Available
- Water Source
- Public
- Zoning
- RSF3
Interior Features
9 items
- Appliances
- None
- Cooling
- Central Air
- Flooring
- Laminate, Tile
- Furnished
- Unfurnished
- Heating
- Central, Electric
- Laundry Features
- In Garage
Rooms
| Room | Dimensions | Level | Features |
|---|---|---|---|
| Kitchen | 14x12 | First | |
| Living Room | 13x12 | First | |
| Master Bedroom | 15x13 | First |
Exterior Features
7 items
- Construction Details
- Stucco
- Exterior
- None
- Fencing
- Fenced
- Lot Features
- Paved
- Other Structures
- Shed(s)
- Patio And Porch
- Deck
- Roof
- Shingle
Community Features
3 items
- MLS Area
- 34232 - Sarasota/Fruitville
- Township
- 36S
- Roads
- Asphalt
Location
4723 Busti Drive, Sarasota, FL 34232 · 34232 - Sarasota/Fruitville


Neighborhood & Commute
ZIP Code 34232
- Median household income
- $77,331
- Income per person
- $45,414
- Households
- 16,595
- Average household size
- 2.23
- Median age
- 47.8
Source: Walk Score.
Disclosure: Community information and market data powered by Constellation Data Labs. Information is deemed reliable but not guaranteed.
Schools
- Elementary School
- Brentwood Elementary
- Middle School
- McIntosh Middle
- High School
- Sarasota High
Price & Status History
- Listing updated with changes from the MLS®
- Status changed to Pending
- Listing first seen on site
Friends & Family
Similar Homes
For sale in Sarasota, single family residence, within 20% of this price.
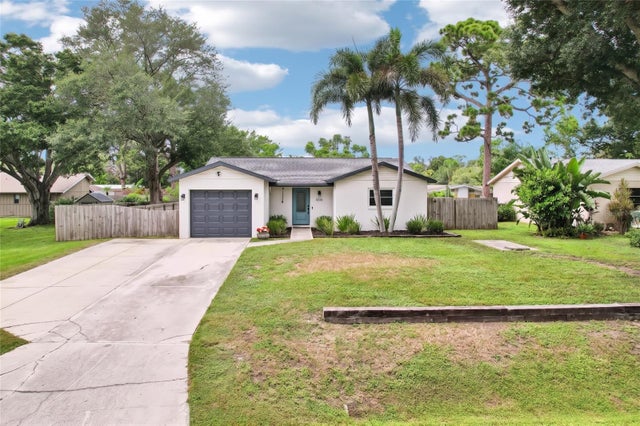 $374,000Single Family Residence For SaleActive2Beds2Total Baths1,057Sqft8710 FILSON PLACESARASOTA, FL 34231WRENS SUB Subdivision
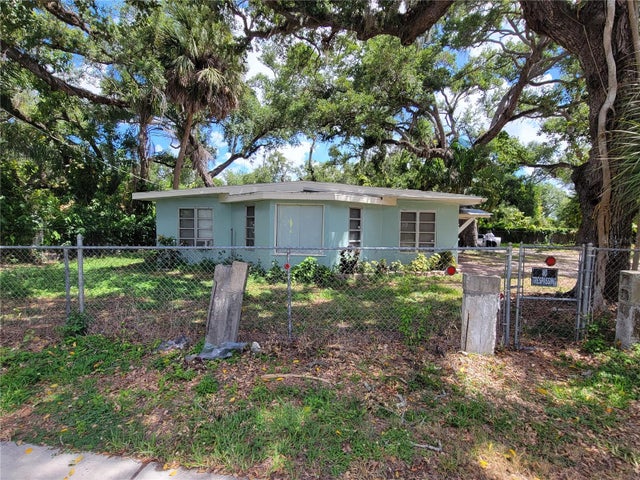 $374,777Single Family Residence For SaleActive5Beds3Total Baths1,836Sqft1375 MYRTLE STREETSARASOTA, FL 34234PALM GROVE Subdivision
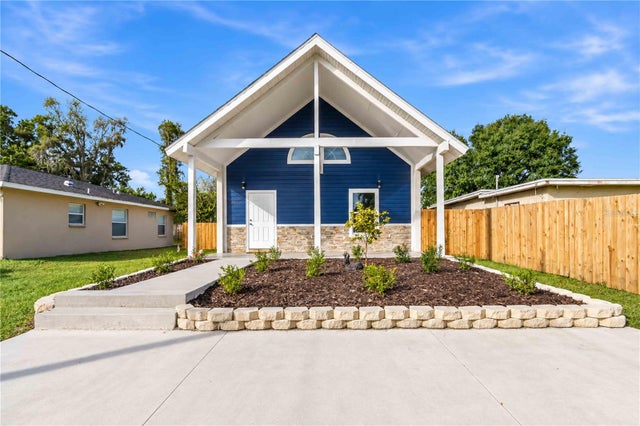 New Listing · a week on site$374,900Single Family Residence For SaleActive2Beds2Total Baths1,150Sqft2669 20TH STREETSARASOTA, FL 34234LENRAY HEIGHTS Subdivision
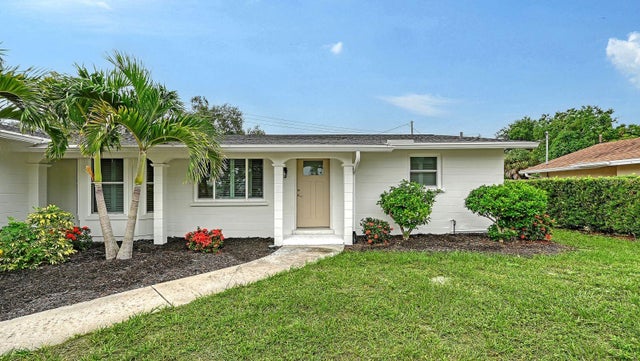 $374,900Single Family Residence For SaleActive2Beds2Total Baths1,048Sqft2610 REGATTA DRIVESARASOTA, FL 34231GULF GATE Subdivision