

For SaleSingle Family ResidenceActive
2669 20th Street
Sarasota, FL 34234
$374,900
7 Days On Site
- 2Beds
- 2Baths2 full
- 1,150Sq Ft
- $326Per Sq Ft
- 0.17Acres
- 2026Built
- Subdivision
- Lenray Heights
- County
- Sarasota
- MLS®
- A4711581
Overview
BRAND-NEW CONTEMPORARY HOME – MINUTES TO DOWNTOWN SARASOTA & WORLD-CLASS BEACHES! Modern design, exceptional value, and an unbeatable Sarasota location! Discover this stunning BRAND-NEW CONSTRUCTION residence featuring 2 bedrooms, 2 bathrooms, and a versatile loft perfect for a home office, guest retreat, or potential third bedroom. The light-filled, open-concept floor plan showcases stylish contemporary finishes throughout. The beautifully appointed kitchen features stone countertops, sleek cabinetry, stainless steel appliances, and a wine cooler, while a washer and dryer are also included. This home is truly move-in ready! Step outside to your private, fully fenced backyard, perfect for outdoor gatherings, pets, or simply relaxing in the Florida sunshine. Best of all, NO HOA restrictions offer added freedom and flexibility! LOCATION & LIFESTYLE! Ideally situated just minutes from vibrant downtown Sarasota, with its exceptional dining, shopping, and entertainment, and a short drive to the world-famous beaches of Siesta Key and Lido Key. Whether you're searching for a primary residence, seasonal getaway, or investment opportunity, this beautiful contemporary home delivers the perfect combination of modern style, prime location, and Florida living!
Listing Snapshot
- Price
- $374,900
- Days On Site
- 7 Days
- Bedrooms
- 2
- Inside Area (SqFt)
- 1,150 sqft
- Total Baths
- 2
- Full Baths
- 2
- Partial Baths
- 0
- Lot Size
- 0.17 Acres
- Year Built
- 2026
- MLS® Number
- A4711581
- Status
- Active
- Property Tax
- $507 (2025)
- HOA/Condo/Coop Fees
- N/A
- Sq Ft Source
- Owner
Property Details
General Features
11 items
- Acres
- 0.17
- Direction Faces
- South
- Foundation
- Slab
- Levels
- Two
- Property Condition
- New Construction
- Property Sub Type
- Single Family Residence
- Sewer
- Public Sewer
- SqFt Total
- 1,350
- Style
- Contemporary
- Water Source
- Public
- Zoning
- RSF3
Interior Features
15 items
- Appliances
- Dishwasher, Disposal, Dryer, Microwave, Range, Refrigerator, Washer, Wine Refrigerator
- Cooling
- Central Air
- Flooring
- Ceramic Tile
- Furnished
- Unfurnished
- Heating
- Central
- Interior
- Cathedral Ceiling(s), Stone Counters
- Laundry Features
- In Kitchen
Rooms
| Room | Dimensions | Level | Features |
|---|---|---|---|
| Bathroom 2 | First | ||
| Bedroom 2 | First | ||
| Kitchen | First | ||
| Laundry | First | ||
| Living Room | First | ||
| Loft | Second | ||
| Master Bathroom | First | ||
| Master Bedroom | First |
Exterior Features
4 items
- Construction Details
- Stucco, Frame
- Exterior
- Private Entrance
- Fencing
- Wood
- Roof
- Shingle
Community Features
4 items
- MLS Area
- 34234 - Sarasota
- Township
- 36
- Financing Terms Available
- Cash, Conventional, FHA, VA Loan
- Roads
- Asphalt
Location
2669 20th Street, Sarasota, FL 34234 · 34234 - Sarasota


Neighborhood & Commute
ZIP Code 34234
- Median household income
- $49,819
- Income per person
- $29,656
- Households
- 8,519
- Average household size
- 2.31
- Median age
- 42.4
Source: Walk Score.
Disclosure: Community information and market data powered by Constellation Data Labs. Information is deemed reliable but not guaranteed.
Price & Status History
- Listing updated with changes from the MLS®
- Status changed to Active
- Listing first seen on site
Friends & Family
Similar Homes
For sale in Sarasota, single family residence, within 20% of this price.
 $435,000Single Family Residence For SaleActive3Beds2Total Baths1,143Sqft5054 SAN JOSE DRIVESARASOTA, FL 34235DE SOTO LAKES Subdivision
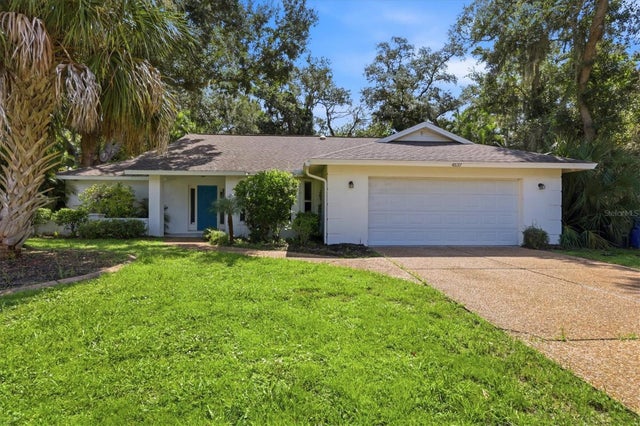 $435,000Single Family Residence For SaleActive3Beds2Total Baths2,112Sqft4537 CHIMNEY CREEK DRIVESARASOTA, FL 34235CHIMNEY CREEK Subdivision
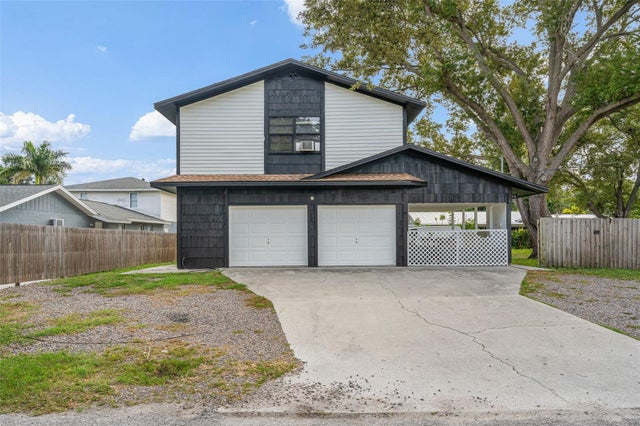 $435,000Single Family Residence For SaleActive5Beds4Total Baths2,240Sqft3160 ASPINWALL STREETSARASOTA, FL 34237AVION OF Subdivision
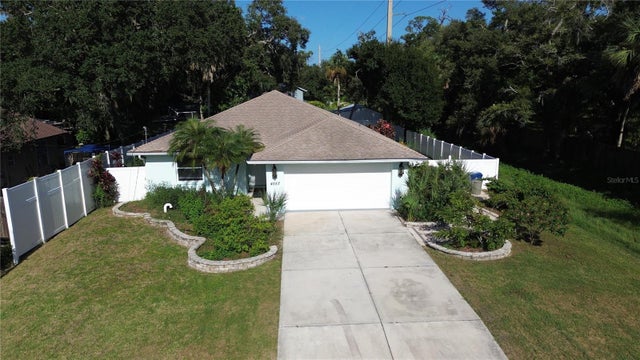 $435,000Single Family Residence For SaleActive3Beds2Total Baths1,423Sqft4557 WORCESTER ROADSARASOTA, FL 34231FLORA-VILLA Subdivision