

For SaleSingle Family ResidenceActive
12542 Candleberry Circle
Tampa, FL 33635
$515,000
52 Days On Site
- 5Beds
- 4Baths3 full, 1 half
- 2,237Sq Ft
- $230Per Sq Ft
- 0.15Acres
- 2019Built
- Subdivision
- Haven Estates
- County
- Hillsborough
- MLS®
- TB8547673
Overview
Virtually Staged. PRIVACY, POND VIEWS & 5 BEDROOMS ALL ON ONE LEVEL! Tucked away on a CUL-DE-SAC in the cozy Haven Estates community, this DR HORTON GRANVILLE offers something hard to find in Tampa Bay—NO REAR NEIGHBORS, NO NEIGHBOR ON ONE SIDE, and a peaceful POND VIEW from your own SCREENED PATIO.
Designed for both space and privacy, this open-concept home features 5 BEDROOMS thoughtfully separated throughout the one-story floor plan. At the heart of the home is a bright, spacious OPEN KITCHEN overlooking the dining and living areas, complete with a LARGE CENTER ISLAND, CORNER PANTRY, ABUNDANT CABINETRY AND COUNTER SPACE—perfect for everyday living and entertaining.
The PRIVATE OWNER'S SUITE is tucked away at the rear of the home and features a WALK-IN CLOSET, DOUBLE VANITY AND WALK-IN SHOWER. The additional bedrooms are positioned in separate areas of the home, offering flexibility for family, guests, home offices, hobbies, or multigenerational living.
Step outside to the SCREENED PATIO and enjoy the pond, open space and added privacy with NO REAR NEIGHBORS. Even the community mailboxes are conveniently within walking distance.
Haven Estates is a PRIVATE, COZY TAMPA BAY COMMUNITY NEAR THE DESIRABLE WESTCHASE AREA, convenient to TAMPA INTERNATIONAL AIRPORT, SHOPPING, DINING, BEACHES, ENTERTAINMENT, SPORTS VENUES, WATERFRONT PARKS and everything the Tampa Bay area has to offer.
Listing Snapshot
- Price
- $515,000
- Days On Site
- 52 Days
- Bedrooms
- 5
- Inside Area (SqFt)
- 2,237 sqft
- Total Baths
- 4
- Full Baths
- 3
- Partial Baths
- 1
- Lot Size
- 0.15 Acres
- Year Built
- 2019
- MLS® Number
- TB8547673
- Status
- Active
- Property Tax
- $9,424.75 (2025)
- HOA/Condo/Coop Fees
- $170.67 monthly
- Sq Ft Source
- Public Records
Property Details
General Features
16 items
- Acres
- 0.15
- Attached Garage
- Yes
- Direction Faces
- East
- Foundation
- Slab
- Garage
- Yes
- Garage Spaces
- 2
- Levels
- One
- Number Of Stories
- 1
- Parking
- Attached
- Pets
- Cats OK, Dogs OK
- Property Sub Type
- Single Family Residence
- Sewer
- Public Sewer
- SqFt Total
- 2,875
- Utilities
- Cable Available, Cable Connected, Electricity Connected, Sewer Connected, Water Connected
- Water Source
- Public
- Zoning
- PD
Interior Features
15 items
- Appliances
- Dishwasher, Disposal, Dryer, Electric Water Heater, Exhaust Fan, Ice Maker, Microwave, Range, Range Hood, Refrigerator, Washer
- Cooling
- Central Air
- Flooring
- Carpet
- Furnished
- Unfurnished
- Heating
- Central, Electric
- Interior
- Eat-in Kitchen, Open Floorplan, Walk-In Closet(s)
- Laundry Features
- Inside, Laundry Room
Rooms
| Room | Dimensions | Level | Features |
|---|---|---|---|
| Balcony/Porch/Lanai | First | ||
| Bathroom 3 | First | ||
| Bathroom 4 | First | ||
| Bedroom 2 | First | ||
| Bedroom 5 | First | ||
| Great Room | First | ||
| Kitchen | First | ||
| Master Bedroom | First |
Exterior Features
6 items
- Construction Details
- Brick, Stucco
- Lot Features
- Corner Lot, Cul-De-Sac, Paved
- Patio And Porch
- Patio
- Roof
- Shingle
- View
- Water
- Waterview
- Water
Community Features
7 items
- Association Fee
- $512.0
- Association Fee Frequency
- Quarterly
- Community Features
- Sidewalks
- MLS Area
- 33635 - Tampa
- Township
- 28
- Financing Terms Available
- Cash, Conventional, FHA, VA Loan
- Roads
- Asphalt
Location
12542 Candleberry Circle, Tampa, FL 33635 · 33635 - Tampa


Neighborhood & Commute
ZIP Code 33635
- Median household income
- $76,969
- Income per person
- $42,964
- Households
- 8,153
- Average household size
- 2.40
- Median age
- 38.5
Source: Walk Score.
Disclosure: Community information and market data powered by Constellation Data Labs. Information is deemed reliable but not guaranteed.
Schools
- Elementary School
- Lowry-HB
- Middle School
- Farnell-HB
- High School
- Alonso-HB
Price & Status History
- Listing updated with changes from the MLS®
- Price changed to $515,000
- Status changed to Active
- Listing first seen on site
Friends & Family
Similar Homes
For sale in Tampa, single family residence, within 20% of this price.
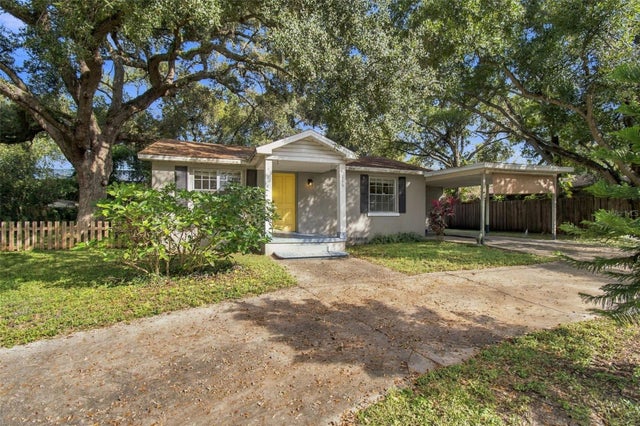 New Listing · 4 days on site$599,000Single Family Residence For SaleActive3Beds2Total Baths1,418Sqft116 S GRADY AVENUETAMPA, FL 33609WESTWEGO Subdivision
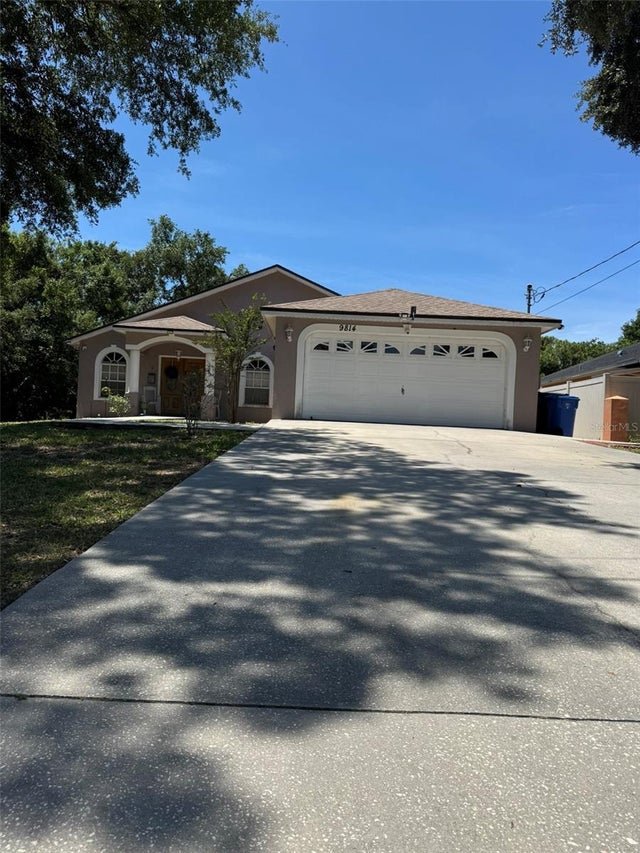 $599,000Single Family Residence For SaleActive4Beds2Total Baths1,989Sqft9814 OSLIN STREETTAMPA, FL 33615ELLIOTT & HARRISON SUB Subdivision
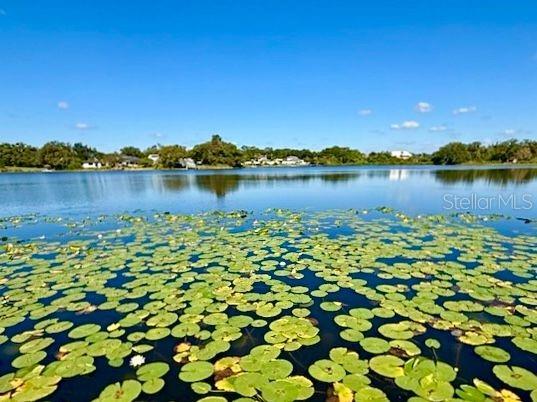 $599,500Single Family Residence For SaleActive6Beds5Total Baths3,344Sqft2814 W HUMPHREY STREETTAMPA, FL 33614UNPLATTED Subdivision
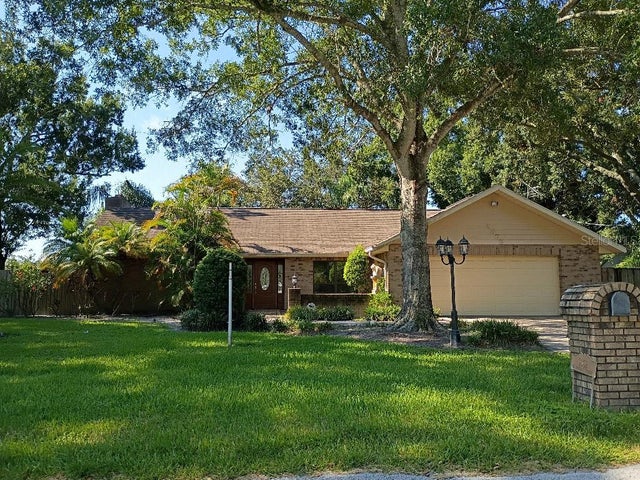 $599,900Single Family Residence For SaleActive3Beds2Total Baths2,149Sqft9302 W NORFOLK STREETTAMPA, FL 33615BYARS HEIGHTS Subdivision