

For SaleSingle Family ResidenceActive
14848 Potterton Circle
Hudson, FL 34667
$334,995
63 Days On Site
- 3Beds
- 2Baths2 full
- 1,979Sq Ft
- $169Per Sq Ft
- 0.14Acres
- 2006Built
- Subdivision
- Highlands Ph 01
- County
- Pasco
- MLS®
- TB8547203
Overview
Welcome to this stunning, move-in-ready 3-bedroom, 2-bathroom residence in the highly desirable, gated community of The Highlands. Spanning 1,979 sq. ft. of thoughtful living space, this home features an open, airy floor plan designed for effortless entertaining and comfort. Peace of mind is built-in with a brand-new roof (Nov 2023), exterior paint (2023), updated flooring (2021), and newer appliances (2020). Kitchen: Functional layout with linoleum countertops, wood cabinetry, and a cozy breakfast nook. Primary Suite: An expansive 17x12 retreat with a spa-like en suite—double vanity, soaking tub, separate shower, and generous walk-in closet. Living Area: Vaulted ceilings and a great room layout that captures natural light and offers a tranquil view of the private, screened-in back lanai. Includes a dedicated laundry room and low-maintenance living. Enjoy resort-style living with access to the community pool and clubhouse. The Highlands’ HOA covers internet, cable, trash, pool, and lawn care, making this an ideal primary residence or low-stress seasonal getaway. Perfectly situated in Hudson with easy access to shopping, dining, and Florida’s stunning beaches. Don’t miss this opportunity—schedule your showing today!
Listing Snapshot
- Price
- $334,995
- Days On Site
- 63 Days
- Bedrooms
- 3
- Inside Area (SqFt)
- 1,979 sqft
- Total Baths
- 2
- Full Baths
- 2
- Partial Baths
- 0
- Lot Size
- 0.14 Acres
- Year Built
- 2006
- MLS® Number
- TB8547203
- Status
- Active
- Property Tax
- $4,344.9 (2025)
- HOA/Condo/Coop Fees
- $246.55 monthly
- Sq Ft Source
- Public Records
Property Details
General Features
16 items
- Acres
- 0.14
- Attached Garage
- Yes
- Direction Faces
- West
- Foundation
- Slab
- Garage
- Yes
- Garage Spaces
- 2
- Levels
- One
- Number Of Stories
- 1
- Parking
- Driveway, Garage Door Opener, Attached
- Pets
- Cats OK, Dogs OK, Yes
- Property Sub Type
- Single Family Residence
- Sewer
- Public Sewer
- SqFt Total
- 2,672
- Utilities
- Cable Available, Cable Connected, Electricity Connected, Sewer Connected, Water Connected
- Water Source
- None
- Zoning
- MPUD
Interior Features
16 items
- Appliances
- Dishwasher, Electric Water Heater, Microwave, Range, Refrigerator
- Cooling
- Central Air
- Flooring
- Carpet
- Furnished
- Unfurnished
- Heating
- Central, Electric
- Interior
- Eat-in Kitchen, High Ceilings, Open Floorplan, Walk-In Closet(s)
- Laundry Features
- Electric Dryer Hookup, Inside, Laundry Room, Washer Hookup
Rooms
| Room | Dimensions | Level | Features |
|---|---|---|---|
| Balcony/Porch/Lanai | 14x15 | First | |
| Bedroom 2 | 12x12 | First | Ceiling Fan(s) |
| Bedroom 3 | 12x12 | First | Ceiling Fan(s) |
| Family Room | 15x18 | First | |
| Great Room | 13x20 | First | |
| Kitchen | 13x19 | First | |
| Laundry | 9x6 | First | |
| Master Bathroom | 11x13 | First | |
| Master Bedroom | 17x12 | First | Ceiling Fan(s) |
Exterior Features
4 items
- Construction Details
- Block, Stucco
- Lot Features
- Paved
- Patio And Porch
- Enclosed
- Roof
- Shingle
Community Features
9 items
- Association Fee
- $89.0
- Association Fee Frequency
- Monthly
- Additional Association Fee
- $157.55
- Additional Association Fee Frequency
- Monthly
- Community Features
- Gated, Pool
- MLS Area
- 34667 - Hudson/Bayonet Point/Port Richey
- Township
- 24S
- Financing Terms Available
- Cash, Conventional, FHA, VA Loan
- Roads
- Asphalt
Location
14848 Potterton Circle, Hudson, FL 34667 · 34667 - Hudson/Bayonet Point/Port Richey


Neighborhood & Commute
ZIP Code 34667
- Median household income
- $51,189
- Income per person
- $32,447
- Households
- 18,982
- Average household size
- 2.03
- Median age
- 58.5
Source: Walk Score.
Disclosure: Community information and market data powered by Constellation Data Labs. Information is deemed reliable but not guaranteed.
Schools
- Elementary School
- Hudson Primary Academy (K-3)
- Middle School
- Hudson Academy ( 4-8)
- High School
- Hudson High-PO
Price & Status History
- Listing updated with changes from the MLS®
- Listing first seen on site
- Status changed to Active
Friends & Family
Similar Homes
For sale in Hudson, single family residence, within 20% of this price.
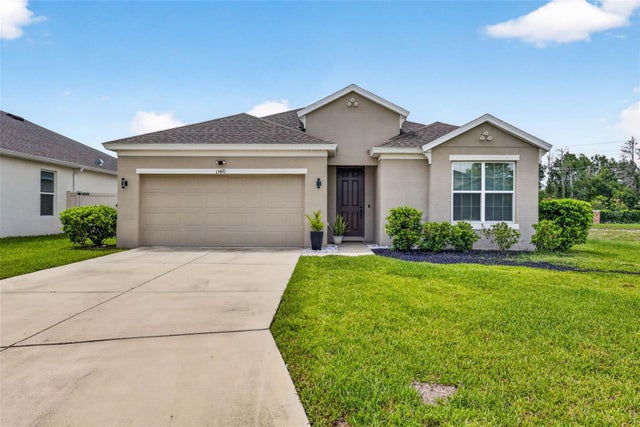 $389,900Single Family Residence For SaleActive4Beds3Total Baths2,205Sqft13471 NEWPORT SHORES DRIVEHUDSON, FL 34669LAKESIDE PH 3 Subdivision
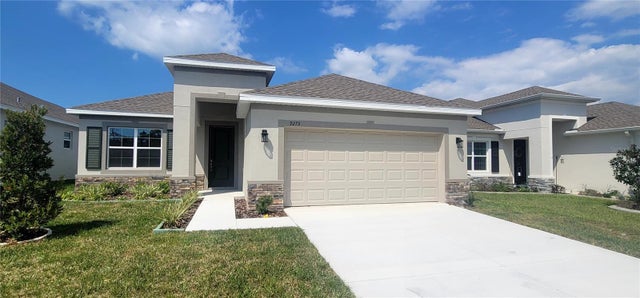 $390,000Single Family Residence For SaleActive4Beds2Total Baths2,010Sqft9273 HIGHLAND HILLS DRIVEHUDSON, FL 34667HIGHLAND HILLS/PASCO Subdivision
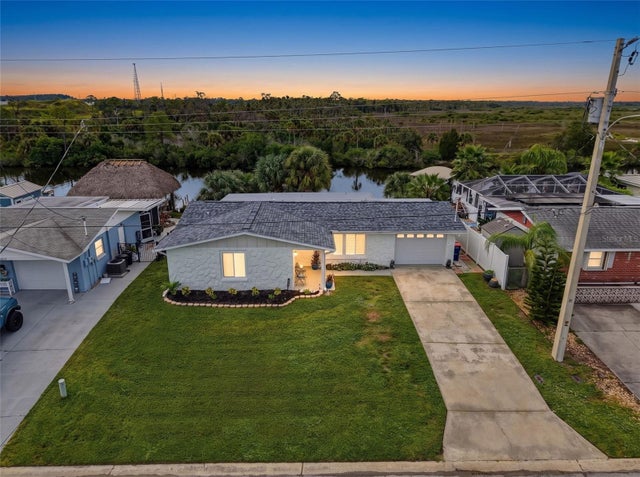 $390,000Single Family Residence For SaleActive2Beds2Total Baths1,269Sqft6618 LEESIDE ISLEHUDSON, FL 34667LEISURE BEACH Subdivision
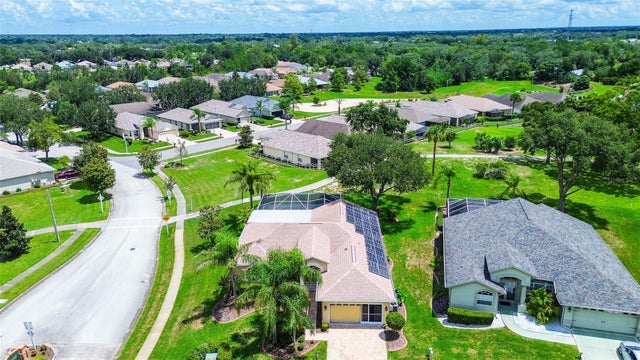 $394,900Single Family Residence For SaleActive3Beds2Total Baths1,878Sqft18624 GRAND CLUB DRIVEHUDSON, FL 34667HERITAGE PINES VILLAGE 24 Subdivision