

For SaleSingle Family ResidenceActive Under Contract
212 Arbor Woods Circle
Oldsmar, FL 34677
$569,900
61 Days On Site
- 3Beds
- 3Baths2 full, 1 half
- 2,030Sq Ft
- $281Per Sq Ft
- 0.17Acres
- 1999Built
- Subdivision
- Bay Arbor Unit 1a
- County
- Pinellas
- MLS®
- TB8546900
Overview
Under contract-accepting backup offers. WELCOME HOME TO BAY ARBOR! This stunning 3-bedroom, 2.5-bathroom pool home offers the perfect combination of style, privacy, space, and location in one of Oldsmar’s most desirable gated communities. Situated on a peaceful, wooded lot with NO REAR NEIGHBORS, this move-in-ready home delivers the private backyard retreat buyers dream about while still being just minutes from everything Oldsmar has to offer! From the moment you arrive, the impressive curb appeal sets the tone with lush landscaping, a pavered driveway, and a beautiful paver walkway leading to the front door. Step inside and immediately appreciate the soaring two-story ceilings, abundant natural light, and spacious open layout. The Great Room, Dining Room, and Kitchen flow seamlessly together, creating an inviting space that is equally perfect for everyday living or entertaining. The beautifully remodeled kitchen (2022) is the heart of the home and features quartz countertops, stainless steel appliances, decorative backsplash, abundant cabinetry, generous counter space, and a charming eat-in area. Just beyond the kitchen, the formal dining area provides the perfect setting for family dinners and special gatherings. The highly desirable FIRST-FLOOR PRIMARY SUITE offers exceptional privacy and convenience, complete with a spacious walk-in closet and a fully remodeled ensuite bathroom (2022). The spa-like bath features dual vanities, a garden tub, and an oversized step-in shower with stunning decorative tile, five shower sprayers, and a built-in Bluetooth speaker. Upstairs, you'll find two additional bedrooms and a guest bathroom. Need a home office, playroom, or flex space? The possibilities are endless. And then there's the BACKYARD OASIS! Step through the converted porch area, an ideal spot for a small home office, reading nook, or relaxation space—and head outside to your private resort-style retreat. The expansive pavered pool deck, PebbleTec saltwater pool, and spillover spa create an incredible outdoor living experience. With brand-new pool equipment (2024) and Pentair automation with Touch system, enjoying your pool has never been easier. The screened-in patio provides the perfect setting for morning coffee, weekend barbecues, or relaxing evenings while overlooking the tranquil wooded backdrop. The upgrades continue throughout the home, including a NEW ROOF (2019), interior and exterior paint (2021), new garage doors and opener (2023), and epoxy-coated garage floors (2024). Located within the gated Bay Arbor community, this home offers an unbeatable Oldsmar lifestyle with easy access to highly regarded schools, shopping, restaurants, parks, trails, and RE Olds Park. Enjoy the best of peaceful suburban living without sacrificing convenience, with Tampa, Clearwater, and the Gulf beaches all within easy reach. Homes offering this combination of a first-floor primary suite, remodeled interiors, private wooded setting, and resort-style pool are hard to find. Don't miss your opportunity to make Bay Arbor your new neighborhood! Schedule your private showing today!
Listing Snapshot
- Price
- $569,900
- Days On Site
- 61 Days
- Bedrooms
- 3
- Inside Area (SqFt)
- 2,030 sqft
- Total Baths
- 3
- Full Baths
- 2
- Partial Baths
- 1
- Lot Size
- 0.17 Acres
- Year Built
- 1999
- MLS® Number
- TB8546900
- Status
- Active Under Contract
- Property Tax
- $3,528.82 (2024)
- HOA/Condo/Coop Fees
- $600 Semi-Annually
- Sq Ft Source
- Public Records
Property Details
General Features
16 items
- Acres
- 0.17
- Attached Garage
- Yes
- Direction Faces
- North
- Foundation
- Slab
- Garage
- Yes
- Garage Spaces
- 2
- Levels
- Two
- Number Of Stories
- 2
- Parking
- Driveway, Garage Door Opener, Attached
- Pets
- Yes
- Property Sub Type
- Single Family Residence
- Security
- Closed Circuit Camera(s), Security Gate, Security System
- Sewer
- Public Sewer
- SqFt Total
- 2,596
- Utilities
- Cable Available, Electricity Connected
- Water Source
- Public
Interior Features
18 items
- Appliances
- Dishwasher, Disposal, Dryer, Electric Water Heater, Microwave, Range, Refrigerator, Washer
- Cooling
- Central Air
- Flooring
- Ceramic Tile, Wood
- Furnished
- Unfurnished
- Heating
- Central, Electric
- Interior
- Eat-in Kitchen, Open Floorplan, Vaulted Ceiling(s), Walk-In Closet(s)
- Laundry Features
- Inside, Laundry Room
- Spa
- Yes
- Window Features
- Blinds
Rooms
| Room | Dimensions | Level | Features |
|---|---|---|---|
| Bathroom 2 | Second | ||
| Bedroom 2 | Second | ||
| Bedroom 3 | Second | ||
| Bedroom 4 | Second | ||
| Dining Room | First | ||
| Great Room | First | ||
| Kitchen | First | ||
| Master Bathroom | First | ||
| Master Bedroom | First | Ceiling Fan(s) |
Exterior Features
11 items
- Construction Details
- Block, Stucco
- Lot Features
- Paved, Private
- Patio And Porch
- Covered, Patio, Screened
- Pool Features
- In Ground, Private
- Private Pool
- Yes
- Roof
- Shingle
- Spa
- Yes
- Spa Features
- In Ground
- View
- Trees/Woods
- Waterview
- Trees/Woods
- Windows/Doors
- Blinds
Community Features
8 items
- Association Amenities
- Gated, Pool
- Association Fee
- $600.0
- Association Fee Frequency
- Semi-Annually
- Community Features
- Gated, Pool, Sidewalks
- MLS Area
- 34677 - Oldsmar
- Township
- 28
- Financing Terms Available
- Cash, Conventional, FHA, VA Loan
- Roads
- Paved
Location
212 Arbor Woods Circle, Oldsmar, FL 34677 · 34677 - Oldsmar


Neighborhood & Commute
ZIP Code 34677
- Median household income
- $79,875
- Income per person
- $43,497
- Households
- 9,422
- Average household size
- 2.32
- Median age
- 47.1
Source: Walk Score.
Disclosure: Community information and market data powered by Constellation Data Labs. Information is deemed reliable but not guaranteed.
Schools
- Elementary School
- Forest Lakes Elementary-PN
- Middle School
- Carwise Middle-PN
- High School
- East Lake High-PN
Price & Status History
- Listing updated with changes from the MLS®
- Status changed to Active Under Contract
- Price changed to $569,900
- Listing first seen on site
Friends & Family
Similar Homes
For sale in Oldsmar, single family residence, within 20% of this price.
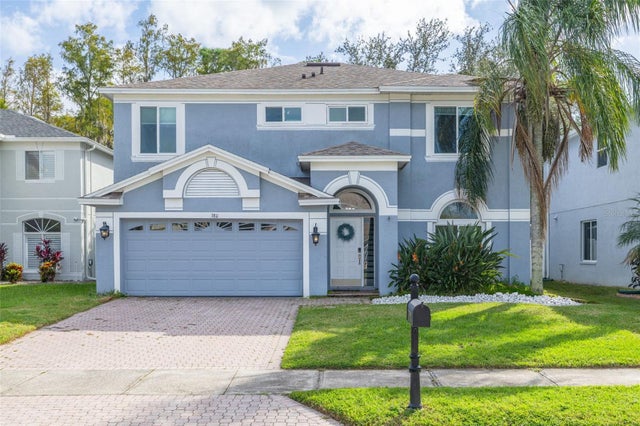 New Listing · a week on site$569,999Single Family Residence For SaleActive3Beds3Total Baths2,423Sqft380 ROSALIND LANEOLDSMAR, FL 34677BAY ARBOR Subdivision
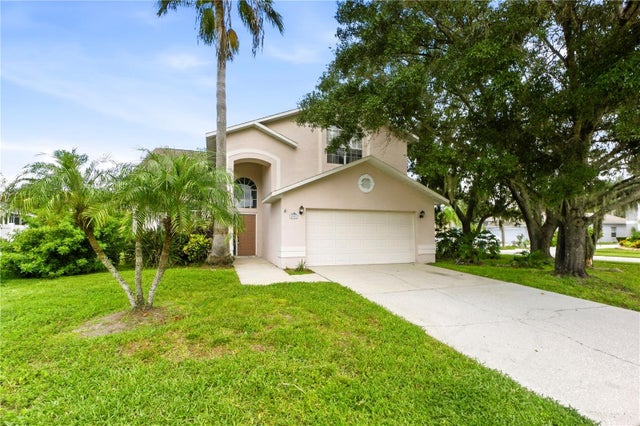 $574,900Single Family Residence For SaleActive3Beds3Total Baths2,316Sqft4951 AUGUSTA AVENUEOLDSMAR, FL 34677WORTHINGTON Subdivision
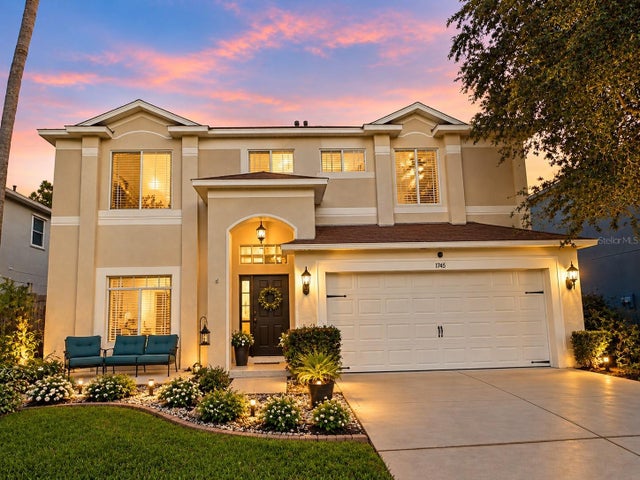 $575,000Single Family Residence For SaleActive4Beds3Total Baths2,324Sqft1745 OAK POND COURTOLDSMAR, FL 34677EASTLAKE OAKS PH 4 Subdivision
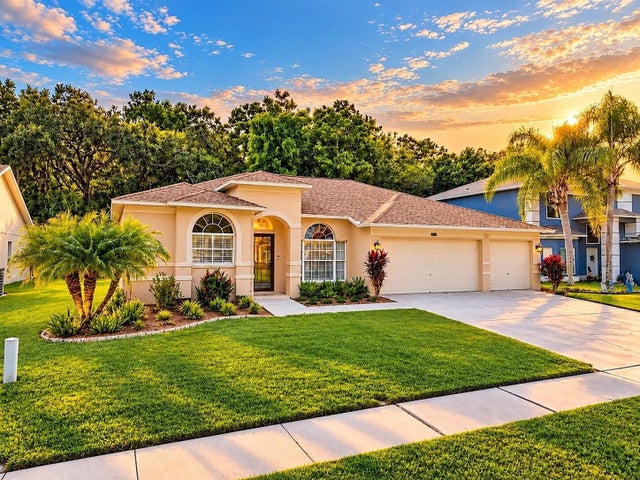 $560,000Single Family Residence For SaleActive4Beds3Total Baths2,137Sqft4798 AUGUSTA AVENUEOLDSMAR, FL 34677WORTHINGTON Subdivision