

For SaleSingle Family ResidenceActive
1405 Misty Glen Lane
Clermont, FL 34711
$594,900
66 Days On Site
- 5Beds
- 3Baths3 full
- 3,128Sq Ft
- $190Per Sq Ft
- 0.17Acres
- 2004Built
- Subdivision
- Clermont Beacon Ridge At Legends Ph 04 L
- County
- Lake
- MLS®
- TB8546012
Overview
Don’t Miss the Opportunity to Own This Stunning, Move-In-Ready 5-Bedroom, 3-Bathroom Home with a 2-Car Garage! This home offers the perfect blend of luxury and comfort in a resort-style setting and is located in the desirable Legends Country Club community in Clermont!. Make your move with added flexibility. The seller is offering up to $5,000 towards the buyer's allowable closing costs and prepaid expenses with an acceptable offer. The open floor plan of the main living areas is perfect for entertaining family and guests. If you are looking for space and storage, this home offers plenty of both, with ample room downstairs and upstairs. Upstairs features a huge primary bedroom with his-and-hers walk-in closets. The primary bathroom features a corner tub, separate shower, and double vanity. In addition to the four bedrooms on the second floor, you will find a fifth bedroom on the first floor, connected to a full bathroom and offering direct access to the pool. This versatile room can also be used as a den/office, playroom, lounge, exercise room, or whatever best suits your needs. The kitchen is one of the highlights of this home, offering plenty of cabinet space, oversized cabinet drawers, a breakfast island, and ample countertop space for preparing your favorite dishes. The kitchen features stainless steel appliances and granite countertops and opens directly to the family room, making it ideal for entertaining. Large sliding glass doors adorn the family room and kitchen, providing beautiful views of the lanai, pool, and backyard. Enjoy Florida outdoor living in the oversized covered lanai with a screened-in pool enclosure. It’s the perfect spot to relax and entertain while enjoying the beautiful Florida weather. UPDATES INCLUDE: Updated bathrooms, A/C unit installed in 2021, new roof installed in 2023, water heater replaced in 2024, Ecosystems water softener installed in 2020, pool heater compressor (2025), garage opener and irrigation system/ controller (2026), gutters/downspouts (2020), Cobalt St. Augustine front lawn sod, and updated appliances. Enjoy easy access to local parks, shopping centers, dining options, and schools. Don’t miss your chance to own this stunning home that seamlessly combines modern luxury with everyday comfort!
Listing Snapshot
- Price
- $594,900
- Days On Site
- 66 Days
- Bedrooms
- 5
- Inside Area (SqFt)
- 3,128 sqft
- Total Baths
- 3
- Full Baths
- 3
- Partial Baths
- 0
- Lot Size
- 0.17 Acres
- Year Built
- 2004
- MLS® Number
- TB8546012
- Status
- Active
- Property Tax
- $5,210 (2025)
- HOA/Condo/Coop Fees
- $341 monthly
- Sq Ft Source
- Public Records
Property Details
General Features
15 items
- Acres
- 0.17
- Attached Garage
- Yes
- Direction Faces
- Southeast
- Foundation
- Slab
- Garage
- Yes
- Garage Spaces
- 2
- Levels
- Two
- Parking
- Driveway, Garage Door Opener, Off Street, Attached
- Pets
- Yes
- Property Sub Type
- Single Family Residence
- Sewer
- Public Sewer
- SqFt Total
- 3,899
- Style
- Traditional
- Utilities
- Cable Available, Electricity Available, Other, Phone Available
- Water Source
- Public
Interior Features
12 items
- Appliances
- Dishwasher, Disposal, Microwave, Range, Refrigerator
- Cooling
- Central Air
- Flooring
- Carpet, Ceramic Tile, Vinyl
- Furnished
- Unfurnished
- Heating
- Central
- Interior
- Eat-in Kitchen, High Ceilings
- Laundry Features
- Electric Dryer Hookup, Laundry Room, Washer Hookup
Rooms
| Room | Dimensions | Level | Features |
|---|---|---|---|
| Family Room | First | ||
| Kitchen | First | ||
| Laundry | First | ||
| Living Room | First | ||
| Master Bedroom | Second |
Exterior Features
9 items
- Construction Details
- Stucco
- Lot Features
- Cleared, On Golf Course, Paved
- Patio And Porch
- Screened
- Pool Features
- In Ground, Heated, Private
- Private Pool
- Yes
- Roof
- Shingle
- Spa Features
- In Ground
- View
- Golf Course
- Waterview
- Golf Course
Community Features
10 items
- Association Amenities
- Basketball Court, Clubhouse, Fitness Center, Gated, Golf Course, Other, Playground, Pool, Sauna, Security, Spa/Hot Tub, Tennis Court(s)
- Association Fee
- $51.0
- Association Fee Frequency
- Monthly
- Additional Association Fee
- $290.0
- Additional Association Fee Frequency
- Monthly
- Community Features
- Gated, Clubhouse, Fitness Center, Golf, Playground, Pool, Restaurant, Sidewalks, Tennis Court(s)
- MLS Area
- 34711 - Clermont
- Township
- 23
- Financing Terms Available
- Cash, Conventional, FHA, VA Loan
- Roads
- Asphalt
Location
1405 Misty Glen Lane, Clermont, FL 34711 · 34711 - Clermont


Neighborhood & Commute
ZIP Code 34711
- Median household income
- $80,405
- Income per person
- $38,195
- Households
- 29,624
- Average household size
- 2.58
- Median age
- 42.9
Source: Walk Score.
Disclosure: Community information and market data powered by Constellation Data Labs. Information is deemed reliable but not guaranteed.
Schools
- Elementary School
- Lost Lake Elem
- Middle School
- Windy Hill Middle
- High School
- East Ridge High
Price & Status History
- Listing updated with changes from the MLS®
- Price changed to $594,900
- Status changed to Active
- Listing first seen on site
Friends & Family
Similar Homes
For sale in Clermont, single family residence, within 20% of this price.
 $659,900Single Family Residence For SaleActive3Beds3Total Baths1,723Sqft12853 BELLERIVE DRIVECLERMONT, FL 34711SWISS FAIRWAYS PH TWO SUB Subdivision
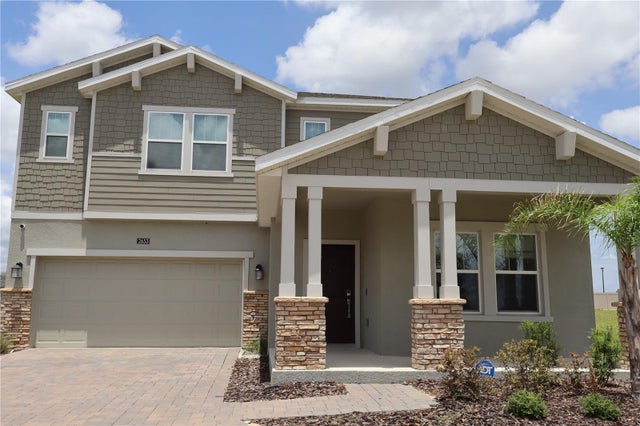 $659,999Single Family Residence For SaleActive5Beds3Total Baths3,364Sqft2653 RUNNERS CIRCLECLERMONT, FL 34714WELLNESS RDG PH 1-A Subdivision
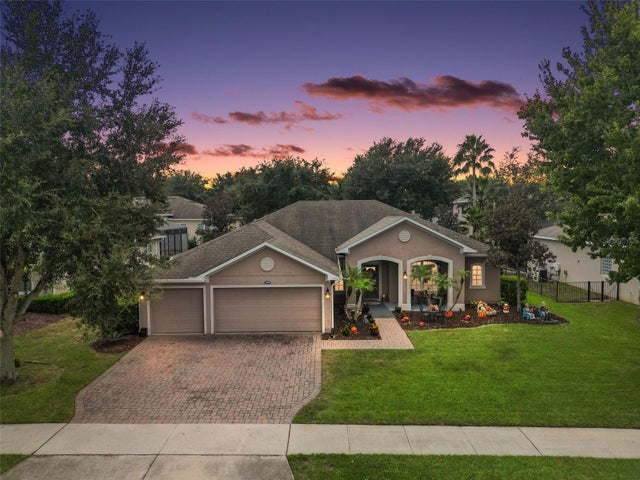 $660,000Single Family Residence For SaleActive4Beds3Total Baths2,880Sqft1109 HARMONY LNCLERMONT, FL 34711NOTTINGHAM/LEGENDS Subdivision
 $661,457Single Family Residence For SaleActive3Beds3Total Baths2,916Sqft6428 PONDER WAYCLERMONT, FL 34714REFLECTIONS AT OLYMPUS Subdivision