For SaleSingle Family ResidenceActive
11327 Carter Grove Lane
Thonotosassa, FL 33592
$1,099,500
65 Days On Site
- 5Beds
- 5Baths4 full, 1 half
- 4,770Sq Ft
- $231Per Sq Ft
- 5.52Acres
- 1974Built
- Subdivision
- Unplatted
- County
- Hillsborough
- MLS®
- TB8545827
Overview
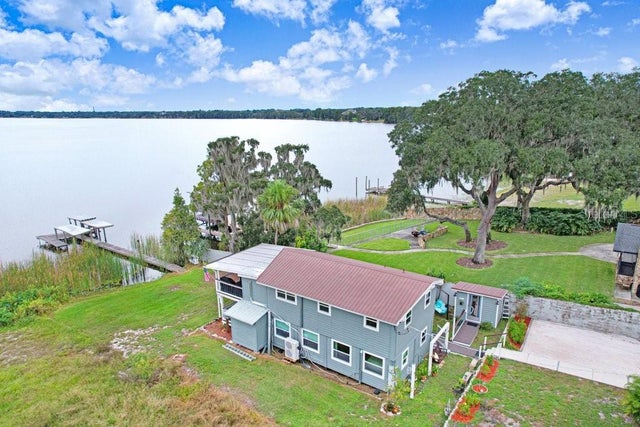
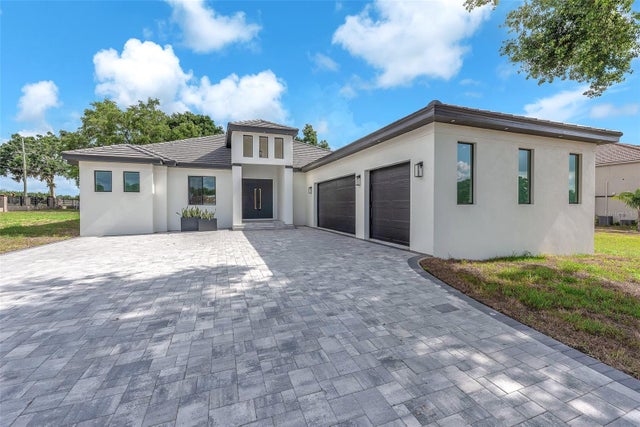
HUGE MAIN HOUSE plus 2nd HOME plus WAREHOUSE on Secluded 5.5 ACRE PROPERTY – Agriculture Zoning, with Endless Possibilities! Offers TWO HOMES WITH 5,948 SQFT UNDER ROOF TOTAL! 1st House/MAIN HOUSE – 5BR/4.5BA/2Gar 4,770 SQFT LIVING Plus 676sqft Garage built in 1974. 2nd House – 2BR/1BA with 1,178 SQFT built in 1950 – is perfect as a guesthouse, rental opportunity, multi-generational living setup, or for an OFFICE/HOME BUSINESS. 3rd Building/ WAREHOUSE - 2400 sq. ft. Metal Warehouse: Ideal for workshops, storage, or creative projects—this versatile space is ready to meet your needs! THEY’RE NOT MAKING LAND ANYMORE so come get this before someone else snatches it up! Zoned AGRICULTURAL so PLENTY OF ROOM TO PARK ALL YOUR TOYS, ATVs, TRACTORS, TRAILORS, RVS, CAMPERS, EQUIPMENT & MORE! Bring the Horses, chickens and goats. This home is a dream for outdoor enthusiasts, animal lovers! Perfect for breeding, hunting dogs, or other animals! Enjoy the PARK-LIKE SETTING with deer, turkeys and more! Bring your guns, you can shoot here! Space for you, and space from others! As you meander down your long private driveway, you'll be swept away into your own little private world! Prepped for roaming horses, cattle, dogs, chickens or raising plant nurseries, kitchen garden or commercial agriculture (buyer check into this). NO HOA, NO CDD and NO deed restrictions, so do what you want anytime you want! No flood insurance. Enjoy life with peace and tranquility on this amazing rural property. In its original condition (needs updating), offering plenty of room for family, guests, and entertaining as well as a large inground swimming pool. Have older kiddos or need space for in laws? No problem. Your family will like the PRIVACY of the TRIPLE SPLIT FLOORPLAN, offering 5 FULL BEDROOMS. The upstairs master suite offers a TRANQUIL RETREAT with an ensuite bathroom. Spacious en suite features tiled shower, double vanity and soaking tub perfect for relaxing after a long day’s work or play. There is a 2BR/1BA on the Bottom Floor, and a matching 2BR/1BA on the 2nd Floor. PLUS A BONUS ROOM/6thBR that is FLEX SPACE - can be used as a FITNESS ROOM OR MAN CAVE, HOME OFFICE, or for HOME SCHOOLING.! You’ll also enjoy separate living and family rooms and a formal dining room. The GRAND LIVING ROOM with SOARING 20ft CEILINGS is the HEART OF THE HOME. The LARGE FAMILY ROOM with WOODBURNING FIREPLACE is at the back of the home, and in between an ENORMOUS KITCHEN with 2 closet pantries. You’ll love relaxing on your screened lanai and in your SWIMMING POOL! And your furry friends will enjoy the FENCED DOG RUN with a doggy door into the house! TIME TO GET OFF THE GRID – For water there is a deep well, no water bill. Septic on the property so no sewer bill. This enchanting home offers the ultimate RETREAT FROM THE HUSTLE AND BUSTLE OF CITY LIFE. Nestled along a tranquil country road, this haven offers the best of both worlds – the peace and serenity of rural living, yet mere minutes away from shopping, dining. Surrounded by other large parcels. Close to I-4 for quick access to Orlando, the airport, Tampa, Clearwater and St. Pete Beaches (Ranked in the top 5 Beaches in the US). Come enjoy the FLORIDA COUNTRY LIFESTYLE! Schedule your showing today!
Listing Snapshot
- Price
- $1,099,500
- Days On Site
- 65 Days
- Bedrooms
- 5
- Inside Area (SqFt)
- 4,770 sqft
- Total Baths
- 5
- Full Baths
- 4
- Partial Baths
- 1
- Lot Size
- 5.52 Acres
- Year Built
- 1974
- MLS® Number
- TB8545827
- Status
- Active
- Property Tax
- $8,750.26 (2024)
- HOA/Condo/Coop Fees
- N/A
- Sq Ft Source
- Public Records
Property Details
General Features
15 items
- Acres
- 5.52
- Attached Garage
- Yes
- Direction Faces
- South
- Foundation
- Slab
- Garage
- Yes
- Garage Spaces
- 2
- Levels
- Two
- Number Of Stories
- 2
- Parking
- Garage Faces Rear, Parking Pad, Attached
- Property Sub Type
- Single Family Residence
- Sewer
- Septic Tank
- SqFt Total
- 5,950
- Utilities
- Electricity Connected
- Water Source
- Private, Well
- Zoning
- AR
Interior Features
13 items
- Appliances
- Range
- Cooling
- Central Air
- Fireplace
- Yes
- Fireplace Features
- Family Room, Wood Burning
- Flooring
- Carpet, Ceramic Tile
- Furnished
- Unfurnished
- Heating
- Central
- Interior
- Cathedral Ceiling(s), High Ceilings, Walk-In Closet(s)
- Laundry Features
- In Garage
Rooms
| Room | Dimensions | Level | Features |
|---|---|---|---|
| Kitchen | 12x18 | First | |
| Living Room | 22x36 | First | |
| Master Bathroom | 18x9 | Second | |
| Master Bedroom | 18x26 | Second |
Exterior Features
11 items
- Construction Details
- Stucco
- Exterior
- Storage
- Fencing
- Chain Link
- Lot Features
- Cleared, Pasture
- Other Structures
- Guest House, Workshop
- Patio And Porch
- Rear Porch
- Pool Features
- Gunite, Private
- Private Pool
- Yes
- Roof
- Shingle
- View
- Trees/Woods
- Waterview
- Trees/Woods
Community Features
4 items
- MLS Area
- 33592 - Thonotosassa
- Township
- 28
- Financing Terms Available
- Cash, Conventional
- Roads
- Asphalt, Dirt
Location
11327 Carter Grove Lane, Thonotosassa, FL 33592 · 33592 - Thonotosassa


Neighborhood & Commute
ZIP Code 33592
- Median household income
- $69,696
- Income per person
- $35,803
- Households
- 5,420
- Average household size
- 2.63
- Median age
- 40.8
Source: Walk Score.
Disclosure: Community information and market data powered by Constellation Data Labs. Information is deemed reliable but not guaranteed.
Price & Status History
- Listing updated with changes from the MLS®
- Status changed to Active
- Listing first seen on site
Friends & Family
Similar Homes
For sale in Thonotosassa, single family residence, within 20% of this price.